Welcome to this stylish 4 bedroom, 3.5 bathroom home set on a desirable corner lot in the prestigious Fig Garden Meadows gated community. From the inviting curb appeal to the modern fixtures and finishes inside, this two story home feels like home the moment you arrive. Step inside to high ceilings, abundant natural light, and a bright, airy atmosphere that enhances every room. The spacious living room flows seamlessly into the open kitchen, complete with stainless steel appliances, a walk in pantry, and generous counter space, ideal for entertaining or creating in a true chef's kitchen. All bedrooms are thoughtfully sized for comfort, and the home includes a whole house water filter and softener for added convenience. As part of the popular Fig Garden Loop, you'll enjoy being just minutes from Costco, dining, shopping, and everyday essentials. Quick access to both Highway 41 and 99 makes commuting and travel effortless. Don't miss your chance, schedule your private showing today.
Accepting backups
$489,000
4473 W Langden Dr, Fresno, CA 93722
4beds
4baths
2,630sqft
:
Get pre-qualified$3,343/mo
Residential, Single Family Residence
Built in 2022
4,613 Square Feet Lot
$487,700 Zestimate®
$186/sqft
$136/mo HOA
What's special
Open kitchenAbundant natural lightHigh ceilingsDesirable corner lotStainless steel appliancesGenerous counter spaceInviting curb appeal
- 29 days |
- 1,071 |
- 22 |
Zillow last checked:
Listing updated:
Listed by:
Michelle R. Morales DRE #02290379 559-567-3872,
Real Broker,
Danny Grubb DRE #01883554 559-970-0338,
Real Broker
Source: Fresno MLS,MLS#: 651781Originating MLS: Fresno MLS
Facts & features
Interior
Bedrooms & bathrooms
- Bedrooms: 4
- Bathrooms: 4
Primary bedroom
- Area: 0
- Dimensions: 0 x 0
Bedroom 1
- Area: 0
- Dimensions: 0 x 0
Bedroom 2
- Area: 0
- Dimensions: 0 x 0
Bedroom 3
- Area: 0
- Dimensions: 0 x 0
Bedroom 4
- Area: 0
- Dimensions: 0 x 0
Bathroom
- Features: Tub/Shower, Shower
Dining room
- Features: Living Room/Area
- Area: 0
- Dimensions: 0 x 0
Family room
- Area: 0
- Dimensions: 0 x 0
Kitchen
- Features: Eat-in Kitchen, Pantry
- Area: 0
- Dimensions: 0 x 0
Living room
- Area: 0
- Dimensions: 0 x 0
Basement
- Area: 0
Heating
- Has Heating (Unspecified Type)
Cooling
- Central Air
Appliances
- Included: F/S Range/Oven, Gas Appliances, Disposal, Dishwasher, Microwave, Refrigerator, Water Softener, Water Filter
- Laundry: Inside, Utility Room, Upper Level
Features
- Isolated Bedroom, Isolated Bathroom, Built-in Features, Central Vacuum
- Flooring: Carpet, Hardwood
- Windows: Double Pane Windows
- Has fireplace: No
Interior area
- Total structure area: 2,630
- Total interior livable area: 2,630 sqft
Property
Parking
- Total spaces: 2
- Parking features: Garage - Attached
- Attached garage spaces: 2
Features
- Levels: Two
- Stories: 2
- Patio & porch: Covered, Concrete
- Fencing: Fenced
Lot
- Size: 4,613 Square Feet
- Features: Urban
Details
- Parcel number: 50944028
- Zoning: RS5
Construction
Type & style
- Home type: SingleFamily
- Property subtype: Residential, Single Family Residence
Materials
- Stucco, Stone
- Foundation: Concrete
- Roof: Tile
Condition
- Year built: 2022
Utilities & green energy
- Electric: On
- Sewer: Public Sewer
- Water: Public
- Utilities for property: Public Utilities
Green energy
- Energy generation: Solar
Community & HOA
Community
- Security: Security Gate
HOA
- Has HOA: Yes
- Amenities included: Gated
- HOA fee: $136 monthly
Location
- Region: Fresno
Financial & listing details
- Price per square foot: $186/sqft
- Tax assessed value: $494,190
- Annual tax amount: $6,408
- Date on market: 7/10/2026
- Cumulative days on market: 256 days
- Listing agreement: Exclusive Right To Sell
Estimated market value
$487,700
$463,000 - $512,000
$2,791/mo
Price history
| Date | Event | Price |
|---|---|---|
| 8/8/2026 | Pending sale | $489,000$186/sqft |
Source: Fresno MLS #651781 Report a problem | ||
| 7/10/2026 | Listed for sale | $489,000-2%$186/sqft |
Source: Fresno MLS #651781 Report a problem | ||
| 6/15/2026 | Listing removed | $499,000$190/sqft |
Source: Fresno MLS #644349 Report a problem | ||
| 3/24/2026 | Price change | $499,000-3.1%$190/sqft |
Source: Fresno MLS #644349 Report a problem | ||
| 2/25/2026 | Listed for sale | $515,000$196/sqft |
Source: Fresno MLS #644349 Report a problem | ||
| 2/1/2026 | Listing removed | $515,000$196/sqft |
Source: Fresno MLS #638059 Report a problem | ||
| 11/28/2025 | Price change | $515,000-0.8%$196/sqft |
Source: Fresno MLS #638059 Report a problem | ||
| 10/25/2025 | Price change | $519,000-1.9%$197/sqft |
Source: Fresno MLS #638059 Report a problem | ||
| 10/6/2025 | Listed for sale | $529,000+11.4%$201/sqft |
Source: Fresno MLS #638059 Report a problem | ||
| 12/9/2022 | Sold | $475,000$181/sqft |
Source: Public Record Report a problem | ||
Public tax history
| Year | Property taxes | Tax assessment |
|---|---|---|
| 2025 | $6,408 +4% | $494,190 +2% |
| 2024 | $6,163 +2% | $484,500 +2% |
| 2023 | $6,045 +293.3% | $475,000 +298.2% |
| 2022 | $1,537 | $119,272 |
Find assessor info on the county website
Monthly payment
Est. payment
Payment breakdown
Explore the cost of this home by adjusting the details. Changes won't be saved.Climate risks
Neighborhood: Bullard
Nearby schools
GreatSchools rating
- 4/10Lawless Elementary SchoolGrades: K-6Distance: 0.4 mi
- 3/10Tenaya Middle SchoolGrades: 7-8Distance: 3.4 mi
- 6/10Bullard High SchoolGrades: 9-12Distance: 3.5 mi
Schools provided by the listing agent
- Elementary: Lawless
- Middle: Tenaya
- High: Bullard
Source: Fresno MLS. This data may not be complete. We recommend contacting the local school district to confirm school assignments for this home.
- $564,4004 bd3 ba3k sqft4465 W Langden Dr, Fresno, CA 93722Off Market
- $404,4004 bd2 ba1.3k sqft4522 W Corona Ave, Fresno, CA 93722Off Market
- $526,7004 bd4 ba2.5k sqft4474 W Langden Dr, Fresno, CA 93722Off Market
- $521,2004 bd4 ba2.5k sqft4457 W Langden Dr, Fresno, CA 93722Off Market
- $503,5004 bd4 ba2.5k sqft4454 W Langden Dr, Fresno, CA 93722Off Market
- $343,4003 bd2 ba1k sqft4510 W Corona Ave, Fresno, CA 93722Off Market
- $589,3005 bd4 ba3k sqft4449 W Langden Dr, Fresno, CA 93722Off Market
- $527,9004 bd3 ba2.4k sqft4470 W Langden Dr, Fresno, CA 93722Off Market
A local agent can set up tours, give advice and negotiate with sellers.
A local lender can help you make sure your offer is ready when you are.
Similar homes
- $482,5554 bd4 ba2.1k sqft5028 W Robinson Ave, Fresno, CA 93722For Sale
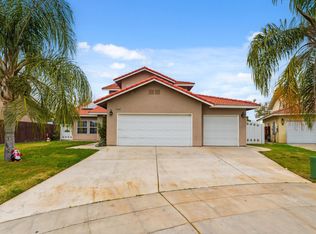 MLS ID #651630, Manpreet K. Gill. Fresno MLS
 - $545,0004 bd3 ba2.4k sqft6265 W Menlo Ave, Fresno, CA 93722For Sale
 MLS ID #653076, Sharan Rakkar. Fresno MLS
 - $409,0003 bd2 ba1.4k sqft4792 W Mesa Ave, Fresno, CA 93722For Sale
 MLS ID #653311, Jared Matt Rider. Fresno MLS
 - $449,9005 bd3 ba2.4k sqft3292 N Wheeler Ave, Fresno, CA 93722For Sale
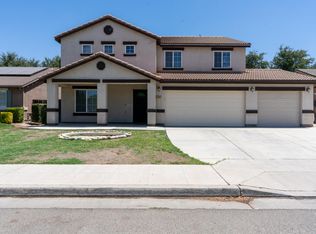 MLS ID #652938, Cheryl Capozzi. Fresno MLS
 - $505,0004 bd4 ba2.7k sqft5438 W Floradora Ave, Fresno, CA 93722For SaleMLS ID #650720, Rodney C. Westlund. Fresno MLS
- $399,9004 bd3 ba1.8k sqft5507 N Gates Ave, Fresno, CA 93722For SaleMLS ID #650324, Mo Mansour. Fresno MLS
- $535,0005 bd4 ba2.4k sqft6583 N State Ave, Fresno, CA 93722For SaleMLS ID #643944, Lysha A Payseno. Fresno MLS
- $495,0004 bd3 ba2k sqft7052 W Poe Ave, Fresno, CA 93723For SaleMLS ID #649759, Daljit Kaur. Fresno MLS
- $439,9984 bd3 ba1.9k sqft4065 N Contessa Ave, Fresno, CA 93723For SaleMLS ID #651448, Thomas R. Brown. Fresno MLS
- $499,9003 bd3 ba1.9k sqft2120 W Juliet Way, Fresno, CA 93711For SaleMLS ID #652557, Darin Zuber. Fresno MLS
- $419,9003 bd3 ba1.5k sqft5953 W Turtle Bay Dr, Fresno, CA 93722For SaleMLS ID #649247, Rosemarie Falls. Fresno MLS
- $649,0005 bd3 ba3.4k sqft6208 W Menlo Ave, Fresno, CA 93722For SaleMLS ID #653077, Sharan Rakkar. Fresno MLS
- $400,0004 bd2 ba1.7k sqft5622 W Pontiac Way, Fresno, CA 93722For SaleMLS ID #647366, Jamal K. Oguinn. Fresno MLS
- $527,9555 bd3 ba2.2k sqft6293 W Willis Ave, Fresno, CA 93723For SaleMLS ID #652603, Manpreet K. Gill. Fresno MLS
- $525,0005 bd3 ba2.2k sqft6184 E Pontiac Way, Fresno, CA 93727For SaleMLS ID #653275, Scott Comstock. Fresno MLS
- $415,0003 bd2 ba1.3k sqft5373 W Dayton Ave, Fresno, CA 93722For SaleMLS ID #651060, Rita Amaro. Fresno MLS
- $435,0003 bd3 ba2k sqft6137 W Richert Ave, Fresno, CA 93723For SaleMLS ID #652310, Jasmine Cam-Van Nguyen. Fresno MLS
- $509,9004 bd3 ba2.2k sqft3659 N Pearwood Ave, Fresno, CA 93727For SaleMLS ID #653078, Sharan Rakkar. Fresno MLS
- $399,5004 bd3 ba1.6k sqft3683 W Black Walnut Ln, Fresno, CA 93711For SaleMLS ID #647643, Eugene O'Brien. Fresno MLS
- $439,0003 bd3 ba1.8k sqft4183 N Reed Ave, Fresno, CA 93723For SaleMLS ID #651907, Mandesh Singh. Fresno MLS
Local buyer's agents are ready to help
