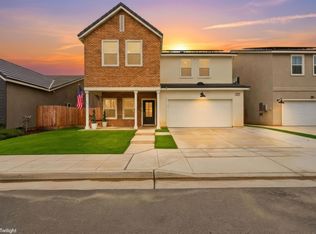
Welcome to this beautifully maintained newer construction home located in a desirable Northwest Fresno neighborhood. Built in 2022, this spacious two-story residence offers 4 bedrooms, 2.25 bathrooms, and approximately 2,086 square feet of thoughtfully designed living space. The open-concept floor plan features a modern kitchen overlooking the living and dining areas, creating an ideal setting for both everyday living and entertainment. Enjoy low-maintenance outdoor living, an attached garage, and easy access to nearby schools, parks, shopping, and major commuter routes. Move-in ready and designed for today's lifestyle, this home is a fantastic opportunity for homeowners and investors alike.
For sale
$495,000
7052 W Poe Ave, Fresno, CA 93723
4beds
3baths
2,086sqft
Residential, Single Family Residence
Built in 2022
3,898 Square Feet Lot
$491,600 Zestimate®
$237/sqft
$-- HOA
What's special
Attached garageOpen-concept floor planLow-maintenance outdoor living
- 142 days
- 158
- 3
Zillow last checked:
Listing updated:
Listed by:
Daljit Kaur DRE #02126518 559-595-3201 kaurdalj@icloud.com,
Realty Concepts - Selma
Source: Fresno MLS,MLS#: 649759Originating MLS: Fresno MLS
Facts & features
Interior
Bedrooms & bathrooms
- Bedrooms: 4
- Bathrooms: 3
Primary bedroom
- Area: 0
- Dimensions: 0 x 0
Bedroom 1
- Area: 0
- Dimensions: 0 x 0
Bedroom 2
- Area: 0
- Dimensions: 0 x 0
Bedroom 3
- Area: 0
- Dimensions: 0 x 0
Bedroom 4
- Area: 0
- Dimensions: 0 x 0
Bathroom
- Features: Tub/Shower
Dining room
- Area: 0
- Dimensions: 0 x 0
Family room
- Area: 0
- Dimensions: 0 x 0
Kitchen
- Area: 0
- Dimensions: 0 x 0
Living room
- Area: 0
- Dimensions: 0 x 0
Basement
- Area: 0
Heating
- Has Heating (Unspecified Type)
Cooling
- Central Air
Appliances
- Included: Gas Appliances
- Laundry: Inside
Features
- Has fireplace: No
Interior area
- Total structure area: 2,086
- Total interior livable area: 2,086 sqft
Property
Parking
- Total spaces: 2
- Parking features: Garage - Attached
- Attached garage spaces: 2
Features
- Levels: Two
- Stories: 2
- Fencing: Fenced
Lot
- Size: 3,898 Square Feet
- Features: Urban, Sprinklers In Front, Sprinklers In Rear
Details
- Parcel number: 50539319
- Zoning: RS5
Construction
Type & style
- Home type: SingleFamily
- Property subtype: Residential, Single Family Residence
Materials
- Stucco
- Foundation: Concrete
- Roof: Composition
Condition
- Year built: 2022
Utilities & green energy
- Electric: On
- Water: Public
- Utilities for property: Public Utilities
Green energy
- Energy generation: Solar
Community & HOA
Location
- Region: Fresno
Financial & listing details
- Price per square foot: $237/sqft
- Tax assessed value: $495,000
- Date on market: 6/2/2026
- Cumulative days on market: 61 days
- Listing agreement: Exclusive Right To Sell
- Listing terms: Government,Conventional
Foreclosure details
Estimated market value
$491,600
$467,000 - $516,000
$2,955/mo
Price history
| Date | Event | Price |
|---|---|---|
| 6/2/2026 | Listed for sale | $495,000$237/sqft |
Source: Fresno MLS #649759 Report a problem | ||
| 8/21/2025 | Sold | $495,000$237/sqft |
Source: Public Record Report a problem | ||
Public tax history
| Year | Property taxes | Tax assessment |
|---|---|---|
| 2026 | -- | $495,000 +21.2% |
| 2025 | $5,662 -2.7% | $408,564 +2% |
| 2024 | $5,819 +2.9% | $400,554 +2% |
| 2023 | $5,653 +58.3% | $392,700 +61.9% |
| 2022 | $3,572 | $242,590 |
Find assessor info on the county website
Monthly payment
Est. payment
Payment breakdown
Explore the cost of this home by adjusting the details. Changes won't be saved.Climate risks
Neighborhood: West
Nearby schools
Schools provided by the listing agent
- Elementary: Herndon-Barstow
- Middle: Rio Vista
- High: Justin Garza High
Source: Fresno MLS. This data may not be complete. We recommend contacting the local school district to confirm school assignments for this home.
Similar homes
- $499,0004 bd3 ba2k sqft5096 N Maruyama Ave, Fresno, CA 93723For Sale
 MLS ID #655157, Victor Villar. Fresno MLS
 - $520,0004 bd4 ba2.5k sqft6348 W Portals Ave, Fresno, CA 93723For Sale
 MLS ID #654601, Noe Cruz. Fresno MLS
 - $489,9003 bd2 ba1.8k sqft6810 W Stuart Ave, Fresno, CA 93723For Sale
 MLS ID #654840, Analise Sledd. Fresno MLS
 - $525,0004 bd3 ba2.2k sqft4449 N Phoenix Ave, Fresno, CA 93723For Sale
 MLS ID #655675, Mercedes Avila. Fresno MLS
