Welcome to 4225 N Sandrini Ave, a spacious two-story home nestled in a quiet northwest Fresno neighborhood. This 3 bedroom, 2.5 bathroom home offers the kind of layout that actually works for everyday life open downstairs living, flexible bonus spaces, and room to grow upstairs.The main floor features an open-concept living room, kitchen, and dining area with tile flooring throughout. The kitchen includes dark cabinetry, a center island with bar seating, recessed lighting, and pendant lighting. Large windows dressed with custom blinds keep the space bright without sacrificing privacy. A downstairs office or bonus room gives you the extra flexibility, along with a conveniently located half bath.Upstairs you'll find all three bedrooms, two full bathrooms, and a spacious loft perfect as a second living area, playroom, or media room. The primary suite features carpet, a ceiling fan, and an ensuite bathroom with dual sinks and a wide vanity. Out back, a concrete patio opens to a grassy yard with full wood fencing a solid canvas ready for your own touch.The home also includes RV parking and a two-car garage. Located minutes from Highway 99, Veterans Boulevard, The Marketplace at El Paseo, and within the Central Unified School District served by Harvest Elementary, Glacier Point Middle, and Justin Garza High School.
For sale
Price cut: $15K (7/2)
$504,999
4225 N Sandrini Ave, Fresno, CA 93723
3beds
3baths
2,415sqft
:
Get pre-qualified$3,344/mo
Residential, Single Family Residence
Built in 2022
4,212 Square Feet Lot
$501,200 Zestimate®
$209/sqft
$-- HOA
What's special
Rv parkingTwo-car garageSpacious two-story homeConveniently located half bathOpen downstairs livingTile flooring throughoutPendant lighting
- 44 days |
- 241 |
- 3 |
Zillow last checked:
Listing updated:
Listed by:
Matthew I. Morales DRE #02195920 559-547-7488,
Western Pioneer Properties
Source: Fresno MLS,MLS#: 650645Originating MLS: Fresno MLS
Facts & features
Interior
Bedrooms & bathrooms
- Bedrooms: 3
- Bathrooms: 3
Primary bedroom
- Area: 0
- Dimensions: 0 x 0
Bedroom 1
- Area: 0
- Dimensions: 0 x 0
Bedroom 2
- Area: 0
- Dimensions: 0 x 0
Bedroom 3
- Area: 0
- Dimensions: 0 x 0
Bedroom 4
- Area: 0
- Dimensions: 0 x 0
Dining room
- Area: 0
- Dimensions: 0 x 0
Family room
- Area: 0
- Dimensions: 0 x 0
Kitchen
- Area: 0
- Dimensions: 0 x 0
Living room
- Area: 0
- Dimensions: 0 x 0
Basement
- Area: 0
Heating
- Has Heating (Unspecified Type)
Cooling
- Central Air
Appliances
- Laundry: Inside
Features
- Has fireplace: No
Interior area
- Total structure area: 2,415
- Total interior livable area: 2,415 sqft
Property
Parking
- Total spaces: 2
- Parking features: Garage - Attached
- Attached garage spaces: 2
Features
- Levels: Two
- Stories: 2
Lot
- Size: 4,212 Square Feet
- Features: Urban
Details
- Parcel number: 51223119
- Zoning: RS5
Construction
Type & style
- Home type: SingleFamily
- Property subtype: Residential, Single Family Residence
Materials
- Stucco
- Foundation: Concrete
- Roof: Composition
Condition
- Year built: 2022
Utilities & green energy
- Electric: On
- Water: Public
- Utilities for property: Public Utilities
Green energy
- Energy generation: Solar
Community & HOA
Location
- Region: Fresno
Financial & listing details
- Price per square foot: $209/sqft
- Tax assessed value: $494,309
- Annual tax amount: $6,928
- Date on market: 6/18/2026
- Cumulative days on market: 44 days
- Listing agreement: Exclusive Right To Sell
Estimated market value
$501,200
$476,000 - $526,000
$2,858/mo
Price history
| Date | Event | Price |
|---|---|---|
| 7/2/2026 | Price change | $504,999-2.9%$209/sqft |
Source: Fresno MLS #650645 Report a problem | ||
| 6/18/2026 | Listed for sale | $519,999+11.6%$215/sqft |
Source: Fresno MLS #650645 Report a problem | ||
| 6/24/2022 | Sold | $466,000$193/sqft |
Source: Public Record Report a problem | ||
Public tax history
| Year | Property taxes | Tax assessment |
|---|---|---|
| 2025 | $6,928 -0.4% | $494,309 +2% |
| 2024 | $6,959 +2.6% | $484,618 +2% |
| 2023 | $6,783 +203.1% | $475,116 +279% |
| 2022 | $2,238 | $125,347 |
Find assessor info on the county website
Monthly payment
Est. payment
Payment breakdown
Explore the cost of this home by adjusting the details. Changes won't be saved.Climate risks
Neighborhood: West
Nearby schools
GreatSchools rating
- 6/10Harvest Elementary SchoolGrades: K-6Distance: 0.4 mi
- 2/10Glacier Point MiddleGrades: 7-8Distance: 0.5 mi
- 6/10Justin Garza HighGrades: 9-12Distance: 0.6 mi
Schools provided by the listing agent
- Elementary: Harvest
- Middle: Glacier Point
- High: Justin Garza High
Source: Fresno MLS. This data may not be complete. We recommend contacting the local school district to confirm school assignments for this home.
- $416,1003 bd2 ba1.4k sqft4237 N Sandrini Ave, Fresno, CA 93723Off Market
- $599,1004 bd2 ba2.6k sqft4232 N Vaughan Ave, Fresno, CA 93723Off Market
- $631,3005 bd3 ba3.2k sqft4244 N Vaughan Ave, Fresno, CA 93723Off Market
- $2,8004 bd3 ba1.8k sqft4249 N Sandrini Ave, Fresno, CA 93723For Rent
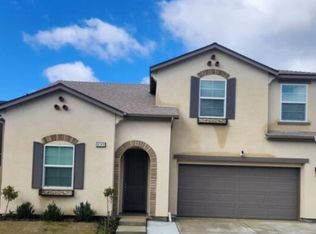
- $415,0003 bd3 ba2k sqft6126 W Richert Ave, Fresno, CA 93723Sold
- $455,2004 bd2 ba1.8k sqft4228 N Sandrini Ave, Fresno, CA 93723Off Market
- $385,8003 bd2 ba1.5k sqft6118 W Richert Ave, Fresno, CA 93723Off Market
- $436,4004 bd2 ba1.9k sqft6110 W Richert Ave, Fresno, CA 93723Off Market
A local agent can set up tours, give advice and negotiate with sellers.
Similar homes
- $527,9555 bd3 ba2.2k sqft6293 W Willis Ave, Fresno, CA 93723For Sale
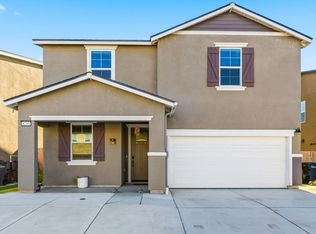 MLS ID #652603, Manpreet K. Gill. Fresno MLS
 - $439,9994 bd3 ba1.9k sqft4065 N Contessa Ave, Fresno, CA 93723For Sale
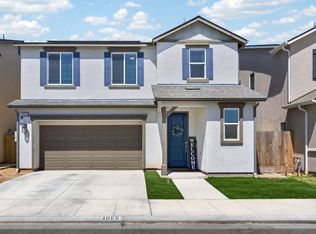 MLS ID #651448, Thomas R. Brown. Fresno MLS
 - $495,0004 bd3 ba2k sqft7052 W Poe Ave, Fresno, CA 93723For Sale
 MLS ID #649759, Daljit Kaur. Fresno MLS
 - $439,0003 bd3 ba1.8k sqft4183 N Reed Ave, Fresno, CA 93723For Sale
 MLS ID #651907, Mandesh Singh. Fresno MLS
 - $585,0004 bd3 ba3k sqft6305 W Pico Ave, Fresno, CA 93723For SaleMLS ID #649491, Portia Luttrell. Fresno MLS
- $527,0005 bd3 ba2.5k sqft7020 W Holland Ave, Fresno, CA 93723For SaleMLS ID #650937, Sharan Rakkar. Fresno MLS
- $499,0004 bd3 ba2.1k sqft5958 W Austin Way, Fresno, CA 93722For SaleMLS ID #647306, Khushvinder Kaur. Fresno MLS
- $499,9003 bd3 ba1.9k sqft2120 W Juliet Way, Fresno, CA 93711For SaleMLS ID #652557, Darin Zuber. Fresno MLS
- $489,0004 bd4 ba2.6k sqft4473 W Langden Dr, Fresno, CA 93722For SaleMLS ID #651781, Michelle R. Morales. Fresno MLS
- $524,9994 bd4 ba2.7k sqft5438 W Floradora Ave, Fresno, CA 93722For SaleMLS ID #650720, Rodney C. Westlund. Fresno MLS
- $523,6003 bd2 ba1.7k sqft7162 W Ashcroft Ave, Fresno, CA 93723New ConstructionGranville Homes
- $482,3004 bd2 ba1.7k sqft4179 N Tisha Ave, Fresno, CA 93723New ConstructionGranville Homes
- $430,0004 bd2 ba1.6k sqft6249 W Dovewood Ln, Fresno, CA 93723For SaleMLS ID #648807, Saengkham Bunsy. Fresno MLS
- $429,9993 bd2 ba1.6k sqft7066 Cheshire Ave, Fresno, CA 93723For SaleMLS ID #648716, Narek Tamazyan. Fresno MLS
- $415,0003 bd2 ba1.3k sqft5373 W Dayton Ave, Fresno, CA 93722For SaleMLS ID #651060, Rita Amaro. Fresno MLS
- $510,0004 bd3 ba2.2k sqft3659 N Pearwood Ave, Fresno, CA 93727For SaleMLS ID #650271, Sharan Rakkar. Fresno MLS
- $425,0004 bd3 ba2.2k sqft4371 W Saginaw Way, Fresno, CA 93722For SaleMLS ID #646272, Lovepreet S. Chandi. Fresno MLS
- $419,9003 bd3 ba1.5k sqft5953 W Turtle Bay Dr, Fresno, CA 93722For SaleMLS ID #649247, Rosemarie Falls. Fresno MLS
- $715,0005 bd4 ba3.2k sqft4368 N Casey Ave, Fresno, CA 93723For SaleMLS ID #648372, Harpreet Deol. Fresno MLS
- $399,9004 bd3 ba1.8k sqft5507 N Gates Ave, Fresno, CA 93722For SaleMLS ID #650324, Mo Mansour. Fresno MLS
Local buyer's agents are ready to help
