Come see this beautiful McCaffrey home located at Liberty Square. This home is located across the street from the gated community with all the amenities the HOA has to offer. The open well-designed floor plan features 2 bedrooms (tax records state 3 bedrooms, which includes the existing loft that can be converted to a third bedroom), and 2.5 bathrooms in approximately 1,560 square feet of living space. The kitchen is finished with quartz countertops and two-toned cabinets, complemented by matching quartz countertops in the primary bathroom and tile countertops in the upstairs bathroom. Plantation shutters and wood-look LVP flooring runs throughout the home, combining modern style with low-maintenance durability, while the upstairs laundry room provides added convenience close to the bedrooms. Situated on a private cul-de-sac, this property offers a large (7650sq.ft) backyard with plenty of room to design and personalize your outdoor space. Conveniently located near Highway 99 and several newer shopping centers, the home provides easy access to commuting, dining, and everyday amenities.
For sale
Price cut: $7.4K (9/7)
$412,500
5953 W Turtle Bay Dr, Fresno, CA 93722
2beds
3baths
1,560sqft
Residential, Single Family Residence
Built in 2016
7,649 Square Feet Lot
$412,000 Zestimate®
$264/sqft
$183/mo HOA
What's special
Open well-designed floor planTwo-toned cabinetsPlantation shutters
- 107 days
- 833
- 38
Zillow last checked:
Listing updated:
Listed by:
Rosemarie Falls DRE #01270220 559-355-9188,
Realty Concepts, Ltd. - Fresno,
Natasha A. Avila DRE #02233723,
Realty Concepts, Ltd. - Fresno
Source: Fresno MLS,MLS#: 649247Originating MLS: Fresno MLS
Facts & features
Interior
Bedrooms & bathrooms
- Bedrooms: 2
- Bathrooms: 3
Primary bedroom
- Area: 0
- Dimensions: 0 x 0
Bedroom 1
- Area: 0
- Dimensions: 0 x 0
Bedroom 2
- Area: 0
- Dimensions: 0 x 0
Bedroom 3
- Area: 0
- Dimensions: 0 x 0
Bedroom 4
- Area: 0
- Dimensions: 0 x 0
Bathroom
- Features: Tub/Shower, Shower
Dining room
- Features: Family Room/Area
- Area: 0
- Dimensions: 0 x 0
Family room
- Area: 0
- Dimensions: 0 x 0
Kitchen
- Features: Eat-in Kitchen, Pantry
- Area: 0
- Dimensions: 0 x 0
Living room
- Area: 0
- Dimensions: 0 x 0
Basement
- Area: 0
Heating
- Has Heating (Unspecified Type)
Cooling
- Central Air
Appliances
- Included: Built In Range/Oven, Gas Appliances, Disposal, Dishwasher, Microwave
- Laundry: Inside, Upper Level
Features
- Loft
- Flooring: Tile, Vinyl
- Windows: Double Pane Windows
- Has fireplace: No
Interior area
- Total structure area: 1,560
- Total interior livable area: 1,560 sqft
Property
Parking
- Total spaces: 2
- Parking features: Garage - Attached
- Attached garage spaces: 2
Features
- Levels: Two
- Stories: 2
- Entry location: Second Floor
- Patio & porch: Uncovered
- Has private pool: Yes
- Pool features: Fenced, Community, Grassy Area, In Ground
- Has spa: Yes
- Spa features: Community
- Fencing: Fenced
Lot
- Size: 7,649 Square Feet
- Features: Urban, Cul-De-Sac
Details
- Parcel number: 50304152S
- Zoning: RS4
Construction
Type & style
- Home type: SingleFamily
- Property subtype: Residential, Single Family Residence
Materials
- Stucco
- Foundation: Concrete
- Roof: Tile
Condition
- Year built: 2016
Utilities & green energy
- Electric: On
- Sewer: Public Sewer
- Water: Public
- Utilities for property: Public Utilities
Community & HOA
HOA
- Has HOA: Yes
- Amenities included: Pool, Spa/Hot Tub
- HOA fee: $183 monthly
Location
- Region: Fresno
Financial & listing details
- Price per square foot: $264/sqft
- Tax assessed value: $461,007
- Date on market: 5/25/2026
- Cumulative days on market: 108 days
- Listing agreement: Exclusive Right To Sell
- Listing terms: Government,Conventional,Cash
Estimated market value
$412,000
$391,000 - $433,000
$2,287/mo
Price history
| Date | Event | Price |
|---|---|---|
| 9/7/2026 | Price change | $412,500-1.8%$264/sqft |
Source: Fresno MLS #649247 Report a problem | ||
| 7/19/2026 | Price change | $419,900-1.2%$269/sqft |
Source: Fresno MLS #649247 Report a problem | ||
| 6/19/2026 | Price change | $424,900-1.2%$272/sqft |
Source: Fresno MLS #649247 Report a problem | ||
| 5/25/2026 | Listed for sale | $429,900+0.9%$276/sqft |
Source: Fresno MLS #649247 Report a problem | ||
| 4/29/2022 | Sold | $426,000+6.8%$273/sqft |
Source: Public Record Report a problem | ||
| 3/29/2022 | Pending sale | $399,000$256/sqft |
Source: Fresno MLS #574978 Report a problem | ||
| 3/24/2022 | Listed for sale | $399,000+15.7%$256/sqft |
Source: Fresno MLS #574978 Report a problem | ||
| 5/26/2021 | Sold | $345,000$221/sqft |
Source: Public Record Report a problem | ||
| 4/17/2021 | Listed for sale | $345,000+36.4%$221/sqft |
Source:  Fresno MLS #557846 Report a problem Fresno MLS #557846 Report a problem | ||
| 2/22/2016 | Sold | $253,000$162/sqft |
Source: Public Record Report a problem | ||
Public tax history
| Year | Property taxes | Tax assessment |
|---|---|---|
| 2026 | -- | $461,007 +2% |
| 2025 | $6,130 -0.3% | $451,968 +2% |
| 2024 | $6,150 +2.8% | $443,106 +2% |
| 2023 | $5,984 +8.2% | $434,418 +23.4% |
| 2022 | $5,528 +18.9% | $351,900 +27.2% |
| 2021 | $4,648 +5.4% | $276,579 +1% |
| 2020 | $4,409 +3.3% | $273,744 +2% |
| 2019 | $4,270 +2.6% | $268,378 +2% |
| 2018 | $4,162 +1.2% | $263,117 +2% |
| 2017 | $4,112 +225.3% | $257,958 |
| 2016 | $1,264 | -- |
Find assessor info on the county website
Monthly payment
Est. payment
Payment breakdown
Explore the cost of this home by adjusting the details. Changes won't be saved.Climate risks
Neighborhood: Bullard
Nearby schools
Schools provided by the listing agent
- Elementary: River Bluff
- Middle: Rio Vista
- High: Justin Garza High
Source: Fresno MLS. This data may not be complete. We recommend contacting the local school district to confirm school assignments for this home.
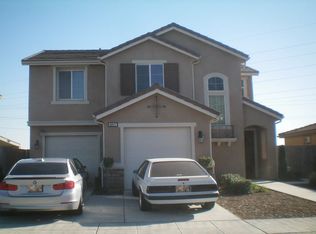
Similar homes
- $374,9004 bd3 ba1.6k sqft5402 W Santa Barbara Dr, Fresno, CA 93722For Sale
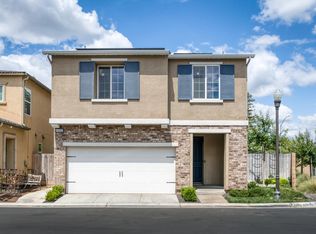 MLS ID #653849, Amanda Shoffner. Fresno MLS
 - $469,0003 bd2 ba1.7k sqft5671 W Athens Ave, Fresno, CA 93722For Sale
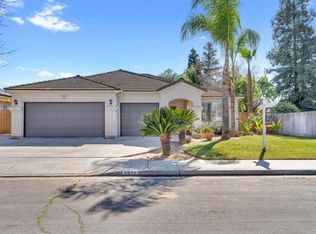 MLS ID #654128, Susana M. Casas Pelayo. Fresno MLS
 - $400,0004 bd2 ba1.7k sqft5622 W Pontiac Way, Fresno, CA 93722For Sale
 MLS ID #647366, Jamal K. Oguinn. Fresno MLS
 - $450,0003 bd2 ba1.6k sqft5924 W Laguna Ave, Fresno, CA 93722For Sale
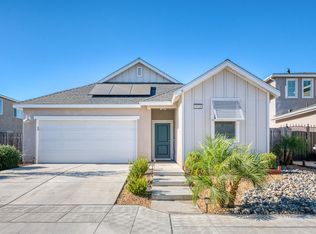 MLS ID #653010, Paul R. Haworth. Fresno MLS
Local buyer's agents are ready to help
