*Buyers Closing Cost Assistance Available*Welcome back on the market, no fault to the sellers 5402 W. Santa Barbara! One of the largest floor plans offered in the community. This home was thoughtfully designed to include 4-bedrooms and 2.5-baths, and perfectly blends comfort, style, and functionality. From the moment you step inside, you're greeted by a custom entry closet and a convenient downstairs powder bath ideal for guests and effortless entertaining. Natural light pours into the home through upgraded windows and a large sliding glass door, creating a bright and inviting atmosphere while seamlessly connecting indoor and outdoor living spaces. The kitchen is both stylish and efficient, featuring updated energy-efficient appliances and an upgraded cabinet package, making it a true centerpiece for gatherings. It's clear this home was designed with entertaining in mind. Step outside to discover a beautifully landscaped backyard situated on a desirable corner lot, one of the largest in the neighborhood. With over $20,000 in upgrades, including turf and concrete enhancements, this outdoor space is a dream setting for summer BBQs, relaxing evenings, and hosting friends and family. Upstairs, you'll find freshly repainted upstairs interior and all-new lighting fixtures, adding a modern touch throughout. The oversized primary suite offers a peaceful retreat, complete with a large soaking tub and spacious closet. Down the hall are three additional bedrooms, a generously sized bathroom, and an upgraded laundry room featuring a new stackable washer and dryer along with custom shelving for added convenience. This home also includes a leased solar system at just $200 per month, helping keep energy costs down while maintaining a comfortable indoor climate year-round. As part of the desirable El Paseo Park Place Community, residents enjoy access to premium amenities including a pool, private gym, dog park, and beautifully maintained outdoor common areas. This is more than just a home it's a lifestyle. Don't miss your opportunity to make it yours
For sale
Price cut: $10K (9/1)
$374,900
5402 W Santa Barbara Dr, Fresno, CA 93722
4beds
3baths
1,680sqft
Residential, Single Family Residence
Built in 2021
2,522 Square Feet Lot
$374,800 Zestimate®
$223/sqft
$200/mo HOA
What's special
Beautifully landscaped backyardAll-new lighting fixturesGenerously sized bathroomOversized primary suiteConvenient downstairs powder bathFreshly repainted upstairs interiorDesirable corner lot
- 21 days
- 2,234
- 172
Likely to sell faster than
Zillow last checked:
Listing updated:
Listed by:
Amanda Shoffner DRE #02316894 559-960-1989,
My True Realty Inc.
Source: Fresno MLS,MLS#: 653849Originating MLS: Fresno MLS
Facts & features
Interior
Bedrooms & bathrooms
- Bedrooms: 4
- Bathrooms: 3
Primary bedroom
- Area: 0
- Dimensions: 0 x 0
Bedroom 1
- Area: 0
- Dimensions: 0 x 0
Bedroom 2
- Area: 0
- Dimensions: 0 x 0
Bedroom 3
- Area: 0
- Dimensions: 0 x 0
Bedroom 4
- Area: 0
- Dimensions: 0 x 0
Bathroom
- Features: Tub/Shower
Dining room
- Features: Living Room/Area
- Area: 0
- Dimensions: 0 x 0
Family room
- Area: 0
- Dimensions: 0 x 0
Kitchen
- Features: Other
- Area: 0
- Dimensions: 0 x 0
Living room
- Area: 0
- Dimensions: 0 x 0
Basement
- Area: 0
Heating
- Has Heating (Unspecified Type)
Cooling
- Central Air
Appliances
- Included: Built In Range/Oven, Gas Appliances, Disposal, Dishwasher, Microwave
- Laundry: Inside, Upper Level, Gas Dryer Hookup, Electric Dryer Hookup
Features
- Built-in Features, Central Vacuum
- Flooring: Laminate, Tile
- Windows: Double Pane Windows
- Has fireplace: No
- Common walls with other units/homes: No One Below
Interior area
- Total structure area: 1,680
- Total interior livable area: 1,680 sqft
Property
Parking
- Total spaces: 2
- Parking features: Garage - Attached
- Attached garage spaces: 2
Accessibility
- Accessibility features: Hand Rails
Features
- Levels: Two
- Stories: 2
- Entry location: Ground Floor
- Patio & porch: Covered, Concrete
Lot
- Size: 2,522 Square Feet
- Features: Urban, Corner Lot, Sprinklers In Front, Sprinklers In Rear
Details
- Parcel number: 50651217S
- Zoning: RS5
Construction
Type & style
- Home type: SingleFamily
- Architectural style: Contemporary
- Property subtype: Residential, Single Family Residence
Materials
- Stucco
- Foundation: Concrete
- Roof: Tile
Condition
- Year built: 2021
Utilities & green energy
- Electric: On
- Sewer: Public Sewer
- Water: Public
- Utilities for property: Public Utilities
Green energy
- Energy generation: Solar
Community & HOA
Community
- Security: Security Gate
HOA
- Has HOA: Yes
- Amenities included: Pool, Clubhouse, Fitness Center, Green Area, Gated
- HOA fee: $200 monthly
Location
- Region: Fresno
Financial & listing details
- Price per square foot: $223/sqft
- Tax assessed value: $357,389
- Date on market: 8/18/2026
- Cumulative days on market: 102 days
- Listing agreement: Exclusive Right To Sell
Estimated market value
$374,800
$356,000 - $394,000
$2,460/mo
Price history
| Date | Event | Price |
|---|---|---|
| 9/1/2026 | Price change | $374,900-2.6%$223/sqft |
Source: Fresno MLS #653849 Report a problem | ||
| 8/18/2026 | Listed for sale | $384,900$229/sqft |
Source: Fresno MLS #653849 Report a problem | ||
| 8/18/2026 | Listing removed | $384,900$229/sqft |
Source: Fresno MLS #652400 Report a problem | ||
| 7/27/2026 | Pending sale | $384,900$229/sqft |
Source: Fresno MLS #652400 Report a problem | ||
| 7/22/2026 | Listed for sale | $384,900$229/sqft |
Source: Fresno MLS #652400 Report a problem | ||
| 7/22/2026 | Listing removed | $384,900$229/sqft |
Source: Fresno MLS #648351 Report a problem | ||
| 7/21/2026 | Price change | $384,900-3.8%$229/sqft |
Source: Fresno MLS #648351 Report a problem | ||
| 6/1/2026 | Price change | $399,900-2.4%$238/sqft |
Source: Fresno MLS #648351 Report a problem | ||
| 5/21/2026 | Price change | $409,900-1.2%$244/sqft |
Source: Fresno MLS #648351 Report a problem | ||
| 5/12/2026 | Price change | $414,900-1.2%$247/sqft |
Source: Fresno MLS #648351 Report a problem | ||
| 5/7/2026 | Listed for sale | $419,900$250/sqft |
Source: Fresno MLS #648351 Report a problem | ||
Public tax history
| Year | Property taxes | Tax assessment |
|---|---|---|
| 2026 | -- | $357,389 +2% |
| 2025 | $4,636 -0.3% | $350,382 +2% |
| 2024 | $4,652 +2.5% | $343,512 +2% |
| 2023 | $4,537 +6.2% | $336,777 +2% |
| 2022 | $4,272 | $330,174 |
Find assessor info on the county website
Monthly payment
Est. payment
Payment breakdown
Explore the cost of this home by adjusting the details. Changes won't be saved.Climate risks
Neighborhood: Bullard
Nearby schools
Schools provided by the listing agent
- Elementary: Saroyan
- Middle: Rio Vista
- High: Central East
Source: Fresno MLS. This data may not be complete. We recommend contacting the local school district to confirm school assignments for this home.


Similar homes
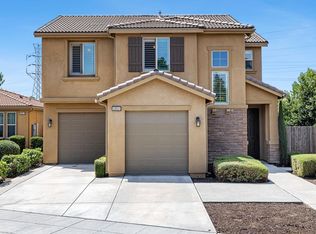
- $409,9994 bd2 ba1.7k sqft4285 W Saginaw Way, Fresno, CA 93722For Sale
 MLS ID #653321, Paul C. Tatarian. Fresno MLS
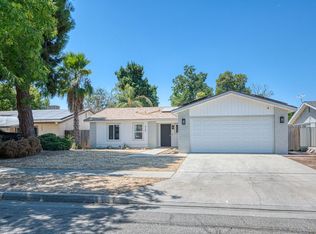
 - $412,5002 bd3 ba1.5k sqft5953 W Turtle Bay Dr, Fresno, CA 93722For Sale
 MLS ID #649247, Rosemarie Falls. Fresno MLS
 - $400,0004 bd2 ba1.7k sqft5622 W Pontiac Way, Fresno, CA 93722For Sale
 MLS ID #647366, Jamal K. Oguinn. Fresno MLS
 - $394,9003 bd2 ba1.4k sqft4157 N Babigian Ave, Fresno, CA 93722For Sale
 MLS ID #653420, Jessica M. Montag. Fresno MLS
Local buyer's agents are ready to help
