Move-in ready 3-bed, 2.75-bath two-story home with OWNED SOLAR, a fantastic location close to shopping, dining, and everyday conveniences.Step inside to an inviting, light-filled living room with flexible space for entertaining or cozy nights in. The kitchen features a large kitchen island, generous cabinetry, and a cozy dining area that opens to the backyard perfect for weekend grilling or morning coffee. A versatile main-level 1/2 bath adds everyday convenience and is ideal for guests.Upstairs, the spacious primary suite offers a walk-in closet and an en-suite bath. Two additional bedrooms share a Jack and Jill bath and provide plenty of room for family, roommates, or hobbies. Also, conveniently located a dedicated laundry area.Outside, enjoy a private, low-maintenance yard with room to play, garden, or relax. With quick access to major roads and highways, commuting is easythen come home to a quiet neighborhood just minutes from your favorite shops.
Accepting backups
Price cut: $15K (7/31)
$345,000
5394 W Santa Cruz Way, Fresno, CA 93722
3beds
3baths
1,398sqft
Residential, Single Family Residence
Built in 2021
2,522 Square Feet Lot
$345,200 Zestimate®
$247/sqft
$188/mo HOA
What's special
En-suite bathSpacious primary suiteJack and jill bathWalk-in closetDedicated laundry areaLarge kitchen islandGenerous cabinetry
- 97 days
- 192
- 8
Likely to sell faster than
Zillow last checked:
Listing updated:
Listed by:
Tracy Steward DRE #02122644 559-289-1421,
Landmark Properties
Source: Fresno MLS,MLS#: 649924Originating MLS: Fresno MLS
Facts & features
Interior
Bedrooms & bathrooms
- Bedrooms: 3
- Bathrooms: 3
Primary bedroom
- Area: 0
- Dimensions: 0 x 0
Bedroom 1
- Area: 0
- Dimensions: 0 x 0
Bedroom 2
- Area: 0
- Dimensions: 0 x 0
Bedroom 3
- Area: 0
- Dimensions: 0 x 0
Bedroom 4
- Area: 0
- Dimensions: 0 x 0
Bathroom
- Features: Tub/Shower, Shower, Tub
Dining room
- Features: Living Room/Area
- Area: 0
- Dimensions: 0 x 0
Family room
- Area: 0
- Dimensions: 0 x 0
Kitchen
- Features: Eat-in Kitchen, Breakfast Bar, Pantry
- Area: 0
- Dimensions: 0 x 0
Living room
- Area: 0
- Dimensions: 0 x 0
Basement
- Area: 0
Heating
- Has Heating (Unspecified Type)
Cooling
- 13+ SEER A/C, Central Air
Appliances
- Included: Built In Range/Oven, Gas Appliances, Electric Appliances, Disposal, Dishwasher, Microwave, Refrigerator
- Laundry: Inside, Upper Level, Electric Dryer Hookup
Features
- Flooring: Carpet, Tile
- Windows: Double Pane Windows
- Has fireplace: No
Interior area
- Total structure area: 1,398
- Total interior livable area: 1,398 sqft
Property
Parking
- Total spaces: 2
- Parking features: Garage Door Opener
- Attached garage spaces: 2
Features
- Levels: Two
- Stories: 2
- Patio & porch: Covered, Concrete
- Fencing: Fenced
Lot
- Size: 2,522 Square Feet
- Features: Urban, Sprinklers In Front, Sprinklers In Rear, Sprinklers Manual, Synthetic Lawn
Details
- Parcel number: 50651302S
- Zoning: RS5
Construction
Type & style
- Home type: SingleFamily
- Property subtype: Residential, Single Family Residence
Materials
- Stucco
- Foundation: Concrete
- Roof: Tile
Condition
- Year built: 2021
Utilities & green energy
- Electric: On
- Sewer: Public Sewer
- Water: Public
- Utilities for property: Public Utilities
Green energy
- Energy generation: Solar
Community & HOA
Community
- Security: Security Gate
HOA
- Has HOA: Yes
- Amenities included: Clubhouse, Fitness Center, Green Area, Maintenance Grounds, Gated
- HOA fee: $188 monthly
Location
- Region: Fresno
Financial & listing details
- Price per square foot: $247/sqft
- Tax assessed value: $332,304
- Date on market: 6/4/2026
- Cumulative days on market: 96 days
- Listing agreement: Exclusive Right To Sell
- Listing terms: Government,Conventional,Cash
Estimated market value
$345,200
$328,000 - $362,000
$2,217/mo
Price history
| Date | Event | Price |
|---|---|---|
| 8/11/2026 | Pending sale | $345,000$247/sqft |
Source: Fresno MLS #649924 Report a problem | ||
| 7/31/2026 | Price change | $345,000-4.2%$247/sqft |
Source: Fresno MLS #649924 Report a problem | ||
| 6/24/2026 | Price change | $359,999-2.7%$258/sqft |
Source: Fresno MLS #649924 Report a problem | ||
| 6/4/2026 | Listed for sale | $369,999$265/sqft |
Source: Fresno MLS #649924 Report a problem | ||
| 7/11/2024 | Listing removed | -- |
Source: Zillow Rentals Report a problem | ||
| 7/8/2024 | Price change | $2,375-3.1%$2/sqft |
Source: Zillow Rentals Report a problem | ||
| 6/24/2024 | Price change | $2,450-2%$2/sqft |
Source: Zillow Rentals Report a problem | ||
| 6/23/2024 | Listed for rent | $2,500$2/sqft |
Source: Zillow Rentals Report a problem | ||
Public tax history
| Year | Property taxes | Tax assessment |
|---|---|---|
| 2026 | -- | $332,304 +2% |
| 2025 | $4,242 -0.3% | $325,789 +2% |
| 2024 | $4,255 +2.6% | $319,402 +2% |
| 2023 | $4,148 +4.1% | $313,140 |
| 2022 | $3,984 | -- |
Find assessor info on the county website
Monthly payment
Est. payment
Payment breakdown
Explore the cost of this home by adjusting the details. Changes won't be saved.Climate risks
Neighborhood: Bullard
Nearby schools
Schools provided by the listing agent
- Elementary: Saroyan
- Middle: Rio Vista
- High: Justin Garza High
Source: Fresno MLS. This data may not be complete. We recommend contacting the local school district to confirm school assignments for this home.
Similar homes
- $374,9004 bd3 ba1.6k sqft5402 W Santa Barbara Dr, Fresno, CA 93722For Sale
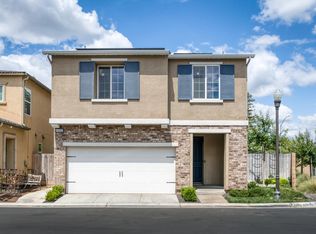 MLS ID #653849, Amanda Shoffner. Fresno MLS
 - $349,9003 bd1 ba943 sqft5529 W Norwich Ave, Fresno, CA 93722For Sale
 MLS ID #226081697, Gloria Rodriguez. MetroList Services of CA
 - $399,0003 bd2 ba1.3k sqft4518 W Escalon Ave, Fresno, CA 93722For Sale
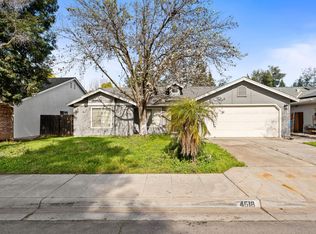 MLS ID #645822, Gurdeep Brar. Fresno MLS
 - $412,5002 bd3 ba1.5k sqft5953 W Turtle Bay Dr, Fresno, CA 93722For Sale
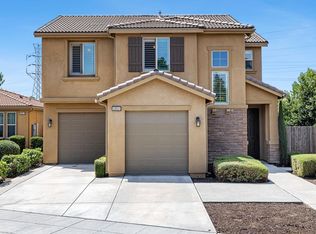 MLS ID #649247, Rosemarie Falls. Fresno MLS
Local buyer's agents are ready to help
