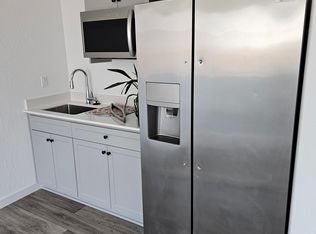
Welcome to 5924 W Laguna Avenue, a beautifully maintained Lennar home built in 2023 featuring a valuable owned solar system, modern finishes, and energy-efficient design. Offering approximately 1,650 square feet of living space, this 3-bedroom, 2-bathroom home sits on a generous 6,600-square-foot lot and provides a thoughtfully designed layout for comfortable everyday living.Inside, high ceilings and abundant natural light create a bright and welcoming atmosphere. The contemporary kitchen features ample cabinetry, a spacious center island, and an open layout that flows seamlessly into the dining and living area, ideal for entertaining and daily life.The private primary suite is thoughtfully positioned apart from the secondary bedrooms, providing added comfort and privacy. Along with the benefit of owned solar, the home also features a tankless water heater and a spacious backyard ready to be transformed into a personalized outdoor retreat.Conveniently located near the Marketplace at El Paseo, the home offers easy access to shopping, dining, and entertainment. It is also located within the Justin Garza High School attendance area. This move-in-ready property offers the advantages of newer construction, modern efficiency, and an owned solar system in a convenient Northwest Fresno location.
For sale
$450,000
5924 W Laguna Ave, Fresno, CA 93722
3beds
2baths
1,650sqft
Residential, Single Family Residence
Built in 2023
5,702 Square Feet Lot
$448,700 Zestimate®
$273/sqft
$-- HOA
What's special
Contemporary kitchenSpacious backyardModern finishesAbundant natural lightEnergy-efficient designAmple cabinetryHigh ceilings
- 39 days
- 388
- 21
Likely to sell faster than
Zillow last checked:
Listing updated:
Listed by:
Paul R. Haworth DRE #01979822 559-514-4972,
RE/MAX Gold - Clovis,
Carrie Haworth DRE #01975508 559-514-4920,
RE/MAX Gold - Clovis
Source: Fresno MLS,MLS#: 653010Originating MLS: Fresno MLS
Facts & features
Interior
Bedrooms & bathrooms
- Bedrooms: 3
- Bathrooms: 2
Primary bedroom
- Area: 0
- Dimensions: 0 x 0
Bedroom 1
- Area: 0
- Dimensions: 0 x 0
Bedroom 2
- Area: 0
- Dimensions: 0 x 0
Bedroom 3
- Area: 0
- Dimensions: 0 x 0
Bedroom 4
- Area: 0
- Dimensions: 0 x 0
Dining room
- Area: 0
- Dimensions: 0 x 0
Family room
- Area: 0
- Dimensions: 0 x 0
Kitchen
- Features: Breakfast Bar
- Area: 0
- Dimensions: 0 x 0
Living room
- Area: 0
- Dimensions: 0 x 0
Basement
- Area: 0
Heating
- Has Heating (Unspecified Type)
Cooling
- Central Air
Appliances
- Included: F/S Range/Oven
- Laundry: Inside
Features
- Isolated Bedroom
- Windows: Double Pane Windows
- Has fireplace: No
Interior area
- Total structure area: 1,650
- Total interior livable area: 1,650 sqft
Property
Parking
- Total spaces: 2
- Parking features: Garage - Attached
- Attached garage spaces: 2
Features
- Levels: One
- Stories: 1
Lot
- Size: 5,702 Square Feet
- Features: Urban, Sprinklers In Front
Details
- Parcel number: 51056413S
- Zoning: RS5
Construction
Type & style
- Home type: SingleFamily
- Property subtype: Residential, Single Family Residence
Materials
- Stucco, Wood Siding
- Foundation: Concrete
- Roof: Composition
Condition
- Year built: 2023
Utilities & green energy
- Electric: On
- Sewer: Public Sewer
- Water: Public
- Utilities for property: Public Utilities
Green energy
- Energy generation: Solar
Community & HOA
Location
- Region: Fresno
Financial & listing details
- Price per square foot: $273/sqft
- Tax assessed value: $439,048
- Date on market: 8/1/2026
- Cumulative days on market: 39 days
- Listing agreement: Exclusive Right To Sell
Estimated market value
$448,700
$426,000 - $471,000
$2,514/mo
Price history
| Date | Event | Price |
|---|---|---|
| 8/1/2026 | Listed for sale | $450,000+11.1%$273/sqft |
Source: Fresno MLS #653010 Report a problem | ||
| 5/22/2023 | Listing removed | -- |
Source:  Lennar Homes Report a problem Lennar Homes Report a problem | ||
| 5/20/2023 | Listed for sale | $405,000$245/sqft |
Source: Lennar Homes Report a problem | ||
Public tax history
| Year | Property taxes | Tax assessment |
|---|---|---|
| 2026 | -- | $439,048 +2% |
| 2025 | $6,249 +0.1% | $430,440 +2% |
| 2024 | $6,243 +479.2% | $422,000 +1807.5% |
| 2023 | $1,078 +7.6% | $22,123 +2% |
| 2022 | $1,002 | $21,690 |
Find assessor info on the county website
Monthly payment
Est. payment
Payment breakdown
Explore the cost of this home by adjusting the details. Changes won't be saved.Climate risks
Neighborhood: West
Nearby schools
Schools provided by the listing agent
- Elementary: Harvest
- Middle: Glacier Point
- High: Justin Garza High
Source: Fresno MLS. This data may not be complete. We recommend contacting the local school district to confirm school assignments for this home.
Similar homes
- $430,0004 bd2 ba1.9k sqft3308 N Gregory Ave, Fresno, CA 93722For Sale
 MLS ID #651129, Arwinder S. Basi. Fresno MLS
 - $439,0003 bd3 ba1.8k sqft4183 N Reed Ave, Fresno, CA 93723For Sale
 MLS ID #651907, Mandesh Singh. Fresno MLS
 - $420,0003 bd3 ba2k sqft6137 W Richert Ave, Fresno, CA 93723For Sale
 MLS ID #652310, Jasmine Cam-Van Nguyen. Fresno MLS
 - $409,9994 bd2 ba1.7k sqft4285 W Saginaw Way, Fresno, CA 93722For Sale
 MLS ID #653321, Paul C. Tatarian. Fresno MLS
Local buyer's agents are ready to help
