Built by Wathen Castanos Homes in 2022, this Ariette at Westerra 2044 SQ Foot Floor Plan is ready for you to bring your suitcase and just move in. 3 Full Bedrooms and a Loft ALL appliances are included including Washer, Dryer and Refrigerator, Ring Door Bell and Owned Solar System. This no HOA community includes 2 parks including a Brand New Park built in 2024 on property and walking trails. Schedule your appointment today!
For sale
Price cut: $10K (9/1)
$420,000
6137 W Richert Ave, Fresno, CA 93723
3beds
3baths
2,044sqft
Residential, Single Family Residence
Built in 2022
2,748 Square Feet Lot
$419,000 Zestimate®
$205/sqft
$-- HOA
What's special
Ring door bellOwned solar systemWalking trails
- 78 days
- 395
- 5
Zillow last checked:
Listing updated:
Listed by:
Jasmine Cam-Van Nguyen DRE #01918539 559-930-9811,
Park Place Real Estate
Source: Fresno MLS,MLS#: 652310Originating MLS: Fresno MLS
Facts & features
Interior
Bedrooms & bathrooms
- Bedrooms: 3
- Bathrooms: 3
Primary bedroom
- Area: 0
- Dimensions: 0 x 0
Bedroom 1
- Area: 0
- Dimensions: 0 x 0
Bedroom 2
- Area: 0
- Dimensions: 0 x 0
Bedroom 3
- Area: 0
- Dimensions: 0 x 0
Bedroom 4
- Area: 0
- Dimensions: 0 x 0
Bathroom
- Features: Tub/Shower, Shower
Dining room
- Features: Family Room/Area
- Area: 0
- Dimensions: 0 x 0
Family room
- Area: 0
- Dimensions: 0 x 0
Kitchen
- Features: Eat-in Kitchen, Pantry
- Area: 0
- Dimensions: 0 x 0
Living room
- Area: 0
- Dimensions: 0 x 0
Basement
- Area: 0
Heating
- Central
Cooling
- 13+ SEER A/C, Central Air
Appliances
- Included: F/S Range/Oven, Gas Appliances, Disposal, Dishwasher, Microwave, Refrigerator
- Laundry: Upper Level, Gas Dryer Hookup, Electric Dryer Hookup
Features
- Loft
- Flooring: Carpet, Tile
- Windows: Double Pane Windows
- Has fireplace: No
- Common walls with other units/homes: No One Below
Interior area
- Total structure area: 2,044
- Total interior livable area: 2,044 sqft
Property
Parking
- Total spaces: 2
- Parking features: Garage - Attached
- Attached garage spaces: 2
Features
- Levels: Two,Multi/Split
- Stories: 2
- Entry location: Ground Floor
- Patio & porch: Uncovered
- Fencing: Fenced
Lot
- Size: 2,748 Square Feet
- Features: Urban, Corner Lot, Sprinklers In Front, Sprinklers In Rear, Sprinklers Auto, Mature Landscape, Fruit/Nut Trees, Drip System
Details
- Parcel number: 51225412S
- Zoning: RS5
Construction
Type & style
- Home type: SingleFamily
- Architectural style: Spanish
- Property subtype: Residential, Single Family Residence
Materials
- Stucco
- Foundation: Concrete
- Roof: Composition
Condition
- Year built: 2022
Utilities & green energy
- Electric: On
- Sewer: Public Sewer
- Water: Public
- Utilities for property: Public Utilities
Green energy
- Energy generation: Solar
Community & HOA
Location
- Region: Fresno
Financial & listing details
- Price per square foot: $205/sqft
- Tax assessed value: $440,187
- Date on market: 7/20/2026
- Cumulative days on market: 187 days
- Listing agreement: Exclusive Right To Sell
- Listing terms: Government,Conventional,Cash
Estimated market value
$419,000
$398,000 - $440,000
$2,776/mo
Price history
| Date | Event | Price |
|---|---|---|
| 9/1/2026 | Price change | $420,000-2.3%$205/sqft |
Source: Fresno MLS #652310 Report a problem | ||
| 8/13/2026 | Price change | $430,000-1.1%$210/sqft |
Source: Fresno MLS #652310 Report a problem | ||
| 7/20/2026 | Listed for sale | $435,000+0.2%$213/sqft |
Source: Fresno MLS #652310 Report a problem | ||
| 7/1/2026 | Listing removed | $434,000$212/sqft |
Source: Fresno MLS #645331 Report a problem | ||
| 4/17/2026 | Price change | $434,000-3.3%$212/sqft |
Source: Fresno MLS #645331 Report a problem | ||
| 3/13/2026 | Listed for sale | $449,000+8.2%$220/sqft |
Source: Fresno MLS #645331 Report a problem | ||
| 9/13/2022 | Sold | $415,000$203/sqft |
Source: Public Record Report a problem | ||
Public tax history
| Year | Property taxes | Tax assessment |
|---|---|---|
| 2026 | -- | $440,187 +2% |
| 2025 | $6,146 -0.1% | $431,557 +2% |
| 2024 | $6,151 +2.6% | $423,096 +2% |
| 2023 | $5,995 +566.1% | $414,800 +2225.1% |
| 2022 | $900 | $17,840 |
Find assessor info on the county website
Monthly payment
Est. payment
Payment breakdown
Explore the cost of this home by adjusting the details. Changes won't be saved.Climate risks
Neighborhood: West
Nearby schools
Schools provided by the listing agent
- Elementary: Harvest
- Middle: Glacier Point
- High: Justin Garza High
Source: Fresno MLS. This data may not be complete. We recommend contacting the local school district to confirm school assignments for this home.
Similar homes
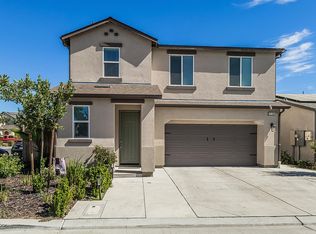
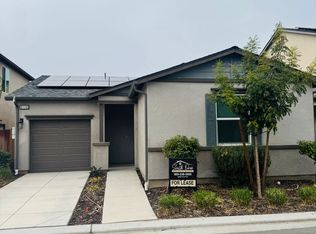
- $439,0003 bd3 ba1.8k sqft4183 N Reed Ave, Fresno, CA 93723For Sale
 MLS ID #651907, Mandesh Singh. Fresno MLS
 - $445,0003 bd2 ba1.6k sqft5924 W Laguna Ave, Fresno, CA 93722For Sale
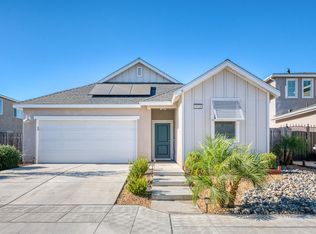 MLS ID #653010, Paul R. Haworth. Fresno MLS
 - $515,0005 bd3 ba2.2k sqft6293 W Willis Ave, Fresno, CA 93723For Sale
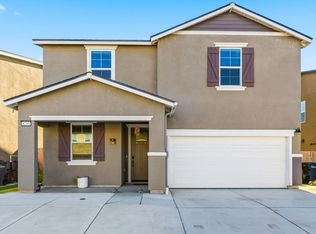 MLS ID #652603, Manpreet K. Gill. Fresno MLS
 - $499,0004 bd3 ba2k sqft5096 N Maruyama Ave, Fresno, CA 93723For Sale
 MLS ID #655157, Victor Villar. Fresno MLS
