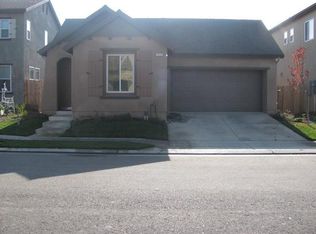
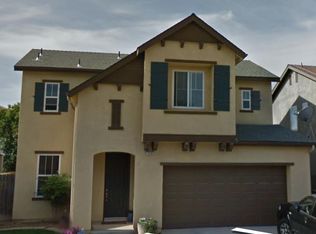
Welcome to 7459 E. Robinson Ave., a beautiful Bonadelle home located in the highly desirable Clovis Unified School District. Built in 2008, this 3-bedroom, 2.5-bath home offers comfortable living space.The home features an inviting floor plan with granite countertops in the kitchen and a beautiful staircase accented with wrought-iron detailing. All bedrooms are located upstairs, creating nice separation between the living and sleeping areas.Step outside to a low-maintenance backyard featuring a concrete patio and artificial grass, ideal for relaxing or entertaining. The home is also equipped with a solar energy system with battery backup, adding energy efficiency and the benefit of stored power. A neighborhood park is conveniently located just a couple of houses away.Conveniently located near shopping, dining, and everyday amenities, this home combines style, functionality, and a great location. Don't miss the opportunity to make it yours!
For sale
$445,000
7459 E Robinson Ave, Fresno, CA 93737
3beds
3baths
1,692sqft
Residential, Single Family Residence
Built in 2008
3,589 Square Feet Lot
$442,100 Zestimate®
$263/sqft
$-- HOA
What's special
Low-maintenance backyardArtificial grassInviting floor plan
- 5 days
- 235
- 18
Zillow last checked:
Listing updated:
Listed by:
Lorian Castro DRE #02010475 559-761-3915,
One Stop Shop Realty, Inc.
Source: Fresno MLS,MLS#: 654867Originating MLS: Fresno MLS
Facts & features
Interior
Bedrooms & bathrooms
- Bedrooms: 3
- Bathrooms: 3
Primary bedroom
- Area: 0
- Dimensions: 0 x 0
Bedroom 1
- Area: 0
- Dimensions: 0 x 0
Bedroom 2
- Area: 0
- Dimensions: 0 x 0
Bedroom 3
- Area: 0
- Dimensions: 0 x 0
Bedroom 4
- Area: 0
- Dimensions: 0 x 0
Bathroom
- Features: Tub/Shower, Shower, Tub
Dining room
- Area: 0
- Dimensions: 0 x 0
Family room
- Area: 0
- Dimensions: 0 x 0
Kitchen
- Features: Eat-in Kitchen, Breakfast Bar, Pantry
- Area: 0
- Dimensions: 0 x 0
Living room
- Area: 0
- Dimensions: 0 x 0
Basement
- Area: 0
Heating
- Central
Cooling
- Central Air
Appliances
- Included: F/S Range/Oven, Built In Range/Oven, Gas Appliances, Disposal, Dishwasher, Microwave
- Laundry: Inside, Upper Level
Features
- Windows: Double Pane Windows
- Has fireplace: No
- Common walls with other units/homes: No One Below
Interior area
- Total structure area: 1,692
- Total interior livable area: 1,692 sqft
Property
Parking
- Total spaces: 2
- Parking features: Garage - Attached
- Attached garage spaces: 2
Features
- Levels: Two
- Stories: 2
- Entry location: Ground Floor
Lot
- Size: 3,589 Square Feet
- Dimensions: 46 x 78
- Features: Urban, Sprinklers In Front
Details
- Parcel number: 31075737
- Zoning: RS5
Construction
Type & style
- Home type: SingleFamily
- Property subtype: Residential, Single Family Residence
Materials
- Stucco, Wood Siding
- Foundation: Concrete
- Roof: Composition
Condition
- Year built: 2008
Utilities & green energy
- Electric: On
- Sewer: Public Sewer
- Water: Public
- Utilities for property: Public Utilities
Green energy
- Energy generation: Solar
Community & HOA
Location
- Region: Fresno
Financial & listing details
- Price per square foot: $263/sqft
- Tax assessed value: $304,820
- Date on market: 9/5/2026
- Listing agreement: Exclusive Right To Sell
- Listing terms: Government,Conventional,Cash
Estimated market value
$442,100
$420,000 - $464,000
$2,349/mo
Price history
| Date | Event | Price |
|---|---|---|
| 9/5/2026 | Listed for sale | $445,000+72.8%$263/sqft |
Source: Fresno MLS #654867 Report a problem | ||
| 11/30/2016 | Sold | $257,500$152/sqft |
Source: Public Record Report a problem | ||
| 10/7/2016 | Price change | $257,500-0.8%$152/sqft |
Source: Guarantee Real Estate #470554 Report a problem | ||
| 10/3/2016 | Price change | $259,500-1.1%$153/sqft |
Source: Guarantee Real Estate #470554 Report a problem | ||
| 9/19/2016 | Listed for sale | $262,500+9.6%$155/sqft |
Source: Guarantee Real Estate #470554 Report a problem | ||
| 12/31/2008 | Sold | $239,500$142/sqft |
Source: Public Record Report a problem | ||
Public tax history
| Year | Property taxes | Tax assessment |
|---|---|---|
| 2026 | -- | $304,820 +2% |
| 2025 | $2,120 +21% | $298,844 +2% |
| 2024 | $1,752 -1.3% | $292,985 +2% |
| 2023 | $1,776 +1.5% | $287,241 +2% |
| 2022 | $1,750 +4.8% | $281,610 +2% |
| 2021 | $1,670 -0.3% | $276,090 +1% |
| 2020 | $1,675 +1.1% | $273,260 +2% |
| 2019 | $1,657 -0.8% | $267,903 +2% |
| 2018 | $1,670 -49.6% | $262,650 +2% |
| 2017 | $3,310 +11.6% | $257,500 +7.3% |
| 2016 | $2,965 +8.2% | $240,000 +6.7% |
| 2015 | $2,740 +0.4% | $225,000 +7.1% |
| 2014 | $2,729 | $210,000 -4.5% |
| 2013 | -- | $220,000 +10% |
| 2012 | -- | $200,000 -5.7% |
| 2011 | -- | $212,000 -11.1% |
| 2010 | -- | $238,433 -0.2% |
| 2009 | -- | $239,000 |
Find assessor info on the county website
Monthly payment
Est. payment
Payment breakdown
Explore the cost of this home by adjusting the details. Changes won't be saved.Climate risks
Neighborhood: Mclane
Nearby schools
Schools provided by the listing agent
- Elementary: Temperance-Kutner
- Middle: Sanchez Intermediate
- High: Clovis South High
Source: Fresno MLS. This data may not be complete. We recommend contacting the local school district to confirm school assignments for this home.
Local buyer's agents are ready to help