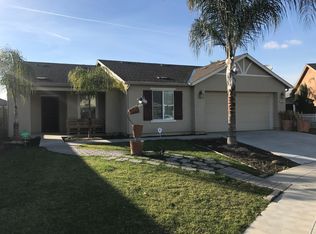
Here's your opportunity to bring this 2008 built home back to its original charm with a little paint, flooring, and your personal touch! Whether you're a first-time homebuyer or an investor looking for a great opportunity, this home offers plenty of potential. Conveniently located near schools, shopping, and with quick access to Highways 180 and 99, the location makes everyday commuting a breeze. Located in a cul-de-sac, the home features a spacious backyard with plenty of room for kids, pets, gardening, or outdoor entertaining. Inside, the open-concept floor plan offers a great room that flows into the dining area and kitchen, creating an inviting space for family gatherings and entertaining guests. The private owner's suite is thoughtfully situated on one side of the home and includes its own private bathroom, while the two additional bedrooms are located on the opposite side, providing added privacy and a functional layout for families or guests. With a little TLC, this home has the potential to truly shine again. If you've been searching for a home with great bones, a desirable location, and the opportunity to build equity through cosmetic improvements, this is one you won't want to miss. Schedule your showing today before it's gone!
For sale
Price cut: $10.9K (9/11)
$399,000
2358 S Rachel Ave, Fresno, CA 93725
3beds
2baths
1,471sqft
Residential, Single Family Residence
Built in 2008
6,660 Square Feet Lot
$398,400 Zestimate®
$271/sqft
$-- HOA
What's special
Open-concept floor planLocated in a cul-de-sac
- 108 days
- 217
- 5
Zillow last checked:
Listing updated:
Listed by:
Eddie T. Rendon Jr. DRE #01729019 559-960-7270 eddie@ironkeyrealestate.com,
Iron Key Real Estate
Source: Fresno MLS,MLS#: 651772Originating MLS: Fresno MLS
Facts & features
Interior
Bedrooms & bathrooms
- Bedrooms: 3
- Bathrooms: 2
Primary bedroom
- Area: 0
- Dimensions: 0 x 0
Bedroom 1
- Area: 0
- Dimensions: 0 x 0
Bedroom 2
- Area: 0
- Dimensions: 0 x 0
Bedroom 3
- Area: 0
- Dimensions: 0 x 0
Bedroom 4
- Area: 0
- Dimensions: 0 x 0
Dining room
- Area: 0
- Dimensions: 0 x 0
Family room
- Area: 0
- Dimensions: 0 x 0
Kitchen
- Area: 0
- Dimensions: 0 x 0
Living room
- Area: 0
- Dimensions: 0 x 0
Basement
- Area: 0
Heating
- Has Heating (Unspecified Type)
Cooling
- Central Air
Appliances
- Laundry: Utility Room
Features
- Isolated Bedroom, Isolated Bathroom
- Windows: Double Pane Windows
- Has fireplace: No
Interior area
- Total structure area: 1,471
- Total interior livable area: 1,471 sqft
Property
Parking
- Total spaces: 2
- Parking features: Garage - Attached
- Attached garage spaces: 2
Features
- Levels: One
- Stories: 1
- Patio & porch: Covered, Concrete
Lot
- Size: 6,660 Square Feet
- Dimensions: 60 x 111
- Features: Urban, Cul-De-Sac
Details
- Parcel number: 48138404S
- Zoning: RS4
- Special conditions: Probate Listing
Construction
Type & style
- Home type: SingleFamily
- Property subtype: Residential, Single Family Residence
Materials
- Stucco
- Foundation: Concrete
- Roof: Composition
Condition
- Year built: 2008
Utilities & green energy
- Electric: On
- Sewer: Public Sewer
- Water: Public
- Utilities for property: Public Utilities
Community & HOA
Location
- Region: Fresno
Financial & listing details
- Price per square foot: $271/sqft
- Tax assessed value: $241,799
- Date on market: 7/9/2026
- Cumulative days on market: 75 days
- Listing agreement: Exclusive Right To Sell
- Listing terms: Government,Conventional,Cash
Estimated market value
$398,400
$378,000 - $418,000
$2,396/mo
Price history
| Date | Event | Price |
|---|---|---|
| 9/11/2026 | Price change | $399,000-2.7%$271/sqft |
Source: Fresno MLS #651772 Report a problem | ||
| 8/11/2026 | Price change | $409,900-2.4%$279/sqft |
Source: Fresno MLS #651772 Report a problem | ||
| 7/9/2026 | Listed for sale | $420,000+127.6%$286/sqft |
Source: Fresno MLS #651772 Report a problem | ||
| 12/30/2008 | Sold | $184,500$125/sqft |
Source: Public Record Report a problem | ||
Public tax history
| Year | Property taxes | Tax assessment |
|---|---|---|
| 2026 | -- | $241,799 +2% |
| 2025 | $3,388 +5.5% | $237,059 +2% |
| 2024 | $3,211 +2.5% | $232,412 +2% |
| 2023 | $3,132 +4.2% | $227,856 +2% |
| 2022 | $3,005 +2.9% | $223,389 +2% |
| 2021 | $2,920 +0.5% | $219,010 +1% |
| 2020 | $2,907 +4.3% | $216,766 +2% |
| 2019 | $2,788 +2.1% | $212,517 +2% |
| 2018 | $2,732 +5.7% | $208,351 +5.1% |
| 2017 | $2,583 +6.1% | $198,200 +5% |
| 2016 | $2,436 +1.6% | $188,800 +10.9% |
| 2015 | $2,397 +5.2% | $170,200 +6.8% |
| 2014 | $2,279 | $159,400 +15.9% |
| 2013 | -- | $137,500 +10% |
| 2012 | -- | $125,000 -13.8% |
| 2011 | -- | $145,000 -21.1% |
| 2010 | -- | $183,663 -0.2% |
| 2009 | -- | $184,100 +272.7% |
| 2008 | -- | $49,400 -14% |
| 2007 | -- | $57,440 +38.1% |
| 2006 | -- | $41,608 |
Find assessor info on the county website
Monthly payment
Est. payment
Payment breakdown
Explore the cost of this home by adjusting the details. Changes won't be saved.Climate risks
Neighborhood: Roosevelt
Nearby schools
Schools provided by the listing agent
- Elementary: Storey
- Middle: Terronez
- High: Sunnyside
Source: Fresno MLS. This data may not be complete. We recommend contacting the local school district to confirm school assignments for this home.
Similar homes
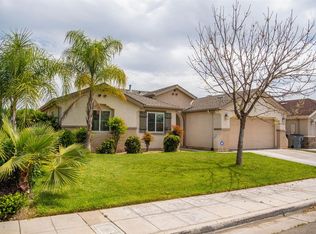
- $414,9003 bd2 ba1.7k sqft2364 S Rachel Ave, Fresno, CA 93725For Sale
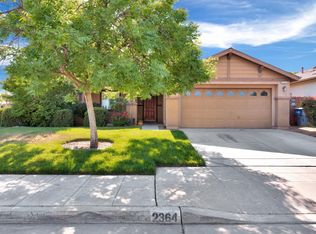 MLS ID #651076, Rachael M. Rubalcaba. Fresno MLS
 - $382,9004 bd2 ba1.4k sqft5233 E Harvest Ln, Fresno, CA 93725For Sale
 MLS ID #654535, Joy Butcher. Fresno MLS
 - $339,9993 bd2 ba1k sqft2481 S Applewood Ln, Fresno, CA 93725For Sale
 MLS ID #656224, Dara Briseno. Fresno MLS
 - $413,7004 bd2 ba1.4k sqft2503 S Walling Ave, Fresno, CA 93727For Sale
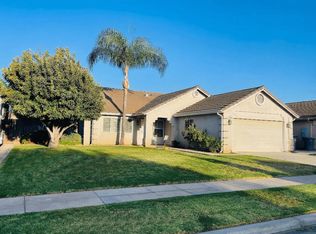 MLS ID #652699, Mary McKenzie. Fresno MLS
