Charming home offering a spacious and versatile layout sitting on a large lot with fresh interior & exterior paint and updated floors throughout living spaces and bedrooms! Upon entry, you're welcomed into a bright and spacious living room featuring updated flooring, abundant natural light, and a wide arched opening that creates a natural flow into the adjoining dining area. The kitchen offers ample cabinetry and countertop space, along with a window above the sink that brings in additional natural light.Beyond the main living areas, the home offers an additional living space highlighted by a classic brick fireplace, wood-paneled details, exposed ceiling beams, and plenty of room to create a cozy gathering area. Multiple windows throughout the home fill the interior with natural light, while the bedrooms offer comfortable layouts, updated flooring, ceiling fans, and ample closet space. The bathrooms provide convenient layouts, including a glass-enclosed shower.Out back, a spacious covered patio with a wood-beamed pergola and brick accents provides plenty of room for outdoor seating and entertaining. The generously sized backyard offers mature shade trees and plenty of open space with endless possibilities to make it your own. A detached garage and expansive driveway provide additional parking and storage. With its combination of charming architectural details, spacious living areas, and a large backyard, this home offers plenty of potential to make it your own!
For sale
$399,900
4777 E Hedges Ave, Fresno, CA 93703
2beds
1baths
1,431sqft
Residential, Single Family Residence
Built in 1941
9,313 Square Feet Lot
$395,300 Zestimate®
$279/sqft
$-- HOA
What's special
Large lotLarge backyardAbundant natural lightWood-paneled detailsSpacious and versatile layoutDetached garageGlass-enclosed shower
- 51 days
- 78
- 4
Zillow last checked:
Listing updated:
Listed by:
Darin Zuber DRE #01213700 559-435-4444 service@gozuber.com,
Real Broker
Source: Fresno MLS,MLS#: 654826Originating MLS: Fresno MLS
Facts & features
Interior
Bedrooms & bathrooms
- Bedrooms: 2
- Bathrooms: 1
Primary bedroom
- Area: 0
- Dimensions: 0 x 0
Bedroom 1
- Area: 0
- Dimensions: 0 x 0
Bedroom 2
- Area: 0
- Dimensions: 0 x 0
Bedroom 3
- Area: 0
- Dimensions: 0 x 0
Bedroom 4
- Area: 0
- Dimensions: 0 x 0
Bathroom
- Features: Tub/Shower, Shower
Dining room
- Features: Formal
- Area: 0
- Dimensions: 0 x 0
Family room
- Area: 0
- Dimensions: 0 x 0
Kitchen
- Area: 0
- Dimensions: 0 x 0
Living room
- Area: 0
- Dimensions: 0 x 0
Basement
- Area: 0
Heating
- Has Heating (Unspecified Type)
Cooling
- Central Air
Appliances
- Included: Dishwasher
- Laundry: In Garage
Features
- Family Room
- Flooring: Tile, Vinyl
- Number of fireplaces: 1
Interior area
- Total structure area: 1,431
- Total interior livable area: 1,431 sqft
Property
Parking
- Total spaces: 2
- Parking features: Garage - Attached
- Attached garage spaces: 2
Features
- Levels: One
- Stories: 1
- Patio & porch: Concrete
Lot
- Size: 9,313 Square Feet
- Dimensions: 69 x 135
- Features: Urban
Details
- Parcel number: 45325317
- Zoning: RS5
Construction
Type & style
- Home type: SingleFamily
- Property subtype: Residential, Single Family Residence
Materials
- Stucco
- Foundation: Wood Subfloor
- Roof: Composition
Condition
- Year built: 1941
Utilities & green energy
- Electric: On
- Sewer: Public Sewer
- Water: Public
- Utilities for property: Public Utilities
Community & HOA
Location
- Region: Fresno
Financial & listing details
- Price per square foot: $279/sqft
- Tax assessed value: $146,776
- Date on market: 9/4/2026
- Cumulative days on market: 51 days
- Listing agreement: Exclusive Right To Sell
Estimated market value
$395,300
$376,000 - $415,000
$1,604/mo
Price history
| Date | Event | Price |
|---|---|---|
| 9/4/2026 | Listed for sale | $399,900$279/sqft |
Source: Fresno MLS #654826 Report a problem | ||
Public tax history
| Year | Property taxes | Tax assessment |
|---|---|---|
| 2026 | -- | $146,776 +2% |
| 2025 | $1,886 +3.9% | $143,899 +2% |
| 2024 | $1,815 +1.9% | $141,079 +2% |
| 2023 | $1,781 +1.4% | $138,314 +2% |
| 2022 | $1,757 +2.8% | $135,603 +2% |
| 2021 | $1,709 +1.6% | $132,945 +2.3% |
| 2020 | $1,682 +10.3% | $130,000 +8.3% |
| 2019 | $1,524 +2.1% | $120,000 +2% |
| 2018 | $1,492 +6.6% | $117,700 +7% |
| 2017 | $1,400 +19.6% | $110,000 +18.4% |
| 2016 | $1,170 +10.6% | $92,900 +10.9% |
| 2015 | $1,058 +6.3% | $83,800 +6.6% |
| 2014 | $995 | $78,600 +15.9% |
| 2013 | -- | $67,800 +9.9% |
| 2012 | -- | $61,700 -5.1% |
| 2011 | -- | $65,000 -41.7% |
| 2010 | -- | $111,491 -0.2% |
| 2009 | -- | $111,757 +2% |
| 2008 | -- | $109,567 +127.5% |
| 2007 | -- | $48,160 +2% |
| 2006 | -- | $47,217 +2% |
| 2005 | -- | $46,292 +2% |
| 2004 | -- | $45,385 +1.9% |
| 2003 | -- | $44,555 +2% |
| 2002 | -- | $43,682 +2% |
| 2001 | $541 | $42,827 |
Find assessor info on the county website
Monthly payment
Est. payment
Payment breakdown
Explore the cost of this home by adjusting the details. Changes won't be saved.Climate risks
Neighborhood: Roosevelt
Nearby schools
Schools provided by the listing agent
- Elementary: Ewing
- Middle: Scandinavian
- High: McLane
Source: Fresno MLS. This data may not be complete. We recommend contacting the local school district to confirm school assignments for this home.
Similar homes
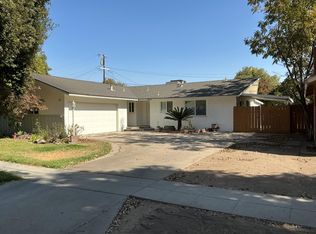
- $344,9003 bd2 ba1.4k sqft2902 N Fisher St, Fresno, CA 93703For Sale
 MLS ID #656911, Brian L. Burry. Fresno MLS
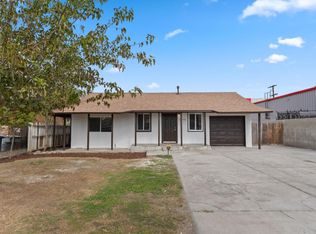
 - $379,9984 bd3 ba1.9k sqft3075 E Floradora Ave, Fresno, CA 93703For Sale
 MLS ID #638094, Robin T. Sparks. Fresno MLS
 - $413,5003 bd2 ba2k sqft181 W Dovewood Ln, Fresno, CA 93704For Sale
 MLS ID #656892, Jo-Linda L. Garud. Fresno MLS
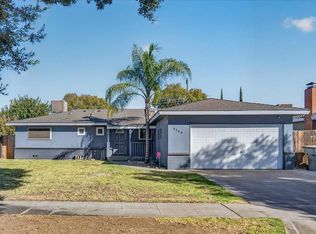
 - $375,0004 bd2 ba1.3k sqft4308 N Cedar Ave, Fresno, CA 93726For Sale
 MLS ID #656808, John Carey Jr.. Fresno MLS
