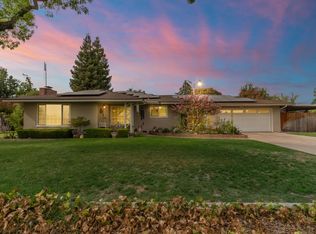
Welcome home! This 4-bedroom, 2-bathroom home sits on an oversized lot boasting OWNED SOLAR, in the Clovis Unified School District, as well as updated bathrooms, and ample curb appeal with a large mature tree in the front yard providing plenty of shade! Upon entry, the living room welcomes you with a charming wood-burning fireplace and flows into the dining/eating area, complimented by an elegant chandelier. The kitchen offers plenty of cabinet space, and window above the sink overlooks the lush green backyard. A skylight centered above the kitchen fills the room with an abundance of light, making the kitchen the heart of the home! Adorned with generous closets spaces the guest bedrooms and offer easy access to an updated guest bathroom, while one bedroom offers access to an upgraded bedroom complete with a large closet and access to the garage!The primary suite offers a spacious layout and a private bathroom with upgrades, and a glass-enclosed shower! Step outside to enjoy gatherings loved ones under the covered patio, with plenty of room remaining on the expansive lawn for entertaining! Just a short distance from great shopping center and within the Clovis Unified School District this home won't lastcall us today!
For sale
Price cut: $10K (10/16)
$369,000
422 N Purdue Ave, Fresno, CA 93727
4beds
2baths
1,355sqft
Residential, Single Family Residence
Built in 1987
6,499 Square Feet Lot
$368,900 Zestimate®
$272/sqft
$-- HOA
What's special
Oversized lotElegant chandelierExpansive lawn for entertainingUpdated guest bathroomAmple curb appeal
- 53 days
- 921
- 75
Likely to sell faster than
Zillow last checked:
Listing updated:
Listed by:
Darin Zuber DRE #01213700 559-435-4444 service@gozuber.com,
Real Broker
Source: Fresno MLS,MLS#: 654498Originating MLS: Fresno MLS
Facts & features
Interior
Bedrooms & bathrooms
- Bedrooms: 4
- Bathrooms: 2
Primary bedroom
- Area: 0
- Dimensions: 0 x 0
Bedroom 1
- Area: 0
- Dimensions: 0 x 0
Bedroom 2
- Area: 0
- Dimensions: 0 x 0
Bedroom 3
- Area: 0
- Dimensions: 0 x 0
Bedroom 4
- Area: 0
- Dimensions: 0 x 0
Bathroom
- Features: Tub/Shower, Shower
Dining room
- Features: Living Room/Area
- Area: 0
- Dimensions: 0 x 0
Family room
- Area: 0
- Dimensions: 0 x 0
Kitchen
- Features: Eat-in Kitchen
- Area: 0
- Dimensions: 0 x 0
Living room
- Area: 0
- Dimensions: 0 x 0
Basement
- Area: 0
Heating
- Has Heating (Unspecified Type)
Cooling
- Central Air
Appliances
- Included: F/S Range/Oven, Electric Appliances, Dishwasher
- Laundry: In Garage
Features
- Flooring: Carpet, Tile
- Number of fireplaces: 1
- Fireplace features: Wood Burning
Interior area
- Total structure area: 1,355
- Total interior livable area: 1,355 sqft
Property
Parking
- Total spaces: 1
- Parking features: Garage - Attached
- Attached garage spaces: 1
Features
- Levels: One
- Stories: 1
- Patio & porch: Covered, Concrete
Lot
- Size: 6,499 Square Feet
- Dimensions: 65 x 100
- Features: Urban
Details
- Parcel number: 31353216
- Zoning: RS4
Construction
Type & style
- Home type: SingleFamily
- Property subtype: Residential, Single Family Residence
Materials
- Stucco
- Foundation: Concrete
- Roof: Composition
Condition
- Year built: 1987
Utilities & green energy
- Electric: On
- Sewer: Public Sewer
- Water: Public
- Utilities for property: Public Utilities
Green energy
- Energy generation: Solar
Community & HOA
Location
- Region: Fresno
Financial & listing details
- Price per square foot: $272/sqft
- Tax assessed value: $141,502
- Date on market: 8/28/2026
- Cumulative days on market: 53 days
- Listing agreement: Exclusive Right To Sell
Estimated market value
$368,900
$350,000 - $387,000
$2,549/mo
Price history
| Date | Event | Price |
|---|---|---|
| 10/16/2026 | Price change | $369,000-2.6%$272/sqft |
Source: Fresno MLS #654498 Report a problem | ||
| 9/18/2026 | Price change | $379,000-2.8%$280/sqft |
Source: Fresno MLS #654498 Report a problem | ||
| 8/29/2026 | Listed for sale | $389,900$288/sqft |
Source: Fresno MLS #654498 Report a problem | ||
Public tax history
| Year | Property taxes | Tax assessment |
|---|---|---|
| 2026 | -- | $141,502 +2% |
| 2025 | $1,619 +2% | $138,728 +2% |
| 2024 | $1,587 +2% | $136,009 +2% |
| 2023 | $1,555 +1.5% | $133,343 +2% |
| 2022 | $1,533 +2.9% | $130,729 +2% |
| 2021 | $1,489 +0.5% | $128,166 +1% |
| 2020 | $1,482 +2.1% | $126,853 +2% |
| 2019 | $1,452 +2.3% | $124,366 +2% |
| 2018 | $1,420 +1.8% | $121,928 +2% |
| 2017 | $1,394 +3.5% | $119,538 +2% |
| 2016 | $1,346 +1.6% | $117,195 +1.5% |
| 2015 | $1,325 +2% | $115,436 +2% |
| 2014 | $1,299 | $113,176 +0.5% |
| 2013 | -- | $112,665 +2% |
| 2012 | -- | $110,457 +2% |
| 2011 | -- | $108,292 +0.8% |
| 2010 | -- | $107,484 -0.2% |
| 2009 | -- | $107,740 +2% |
| 2008 | -- | $105,629 +2% |
| 2007 | -- | $103,559 +2% |
| 2006 | -- | $101,529 +2% |
| 2005 | -- | $99,539 +2% |
| 2004 | -- | $97,588 +1.9% |
| 2003 | -- | $95,801 +2% |
| 2002 | -- | $93,923 +2% |
| 2001 | $1,075 | $92,082 |
Find assessor info on the county website
Monthly payment
Est. payment
Payment breakdown
Explore the cost of this home by adjusting the details. Changes won't be saved.Climate risks
Neighborhood: Roosevelt
Nearby schools
Schools provided by the listing agent
- Elementary: Fancher Creek
- Middle: Sanchez Intermediate
- High: Clovis South High
Source: Fresno MLS. This data may not be complete. We recommend contacting the local school district to confirm school assignments for this home.

Similar homes
- $382,9004 bd2 ba1.4k sqft5233 E Harvest Ln, Fresno, CA 93725For Sale
 MLS ID #654535, Joy Butcher. Fresno MLS
 - $330,0003 bd2 ba1.2k sqft4867 E Leisure Ave, Fresno, CA 93727For Sale
 MLS ID #647758, Miriam Gonzalez. Fresno MLS
 - $345,0003 bd2 ba1k sqft2481 S Applewood Ln, Fresno, CA 93725For Sale
 MLS ID #656224, Dara Briseno. Fresno MLS
 - $445,0003 bd2 ba1.5k sqft5481 E Dakota Ave, Fresno, CA 93727For Sale
 MLS ID #654644, Ann M. Lee. Fresno MLS
