Welcome to 3907 E. Acacia Ave Fresno, CA 93726! This well-maintained 3-bedroom, 1.75-bath home offers approximately 1,530 square feet of comfortable living space on a spacious 8,280 square foot lot. Featuring a functional floor plan, generous living area, and abundant natural light, this home is ideal for families, first-time buyers, or investors. The large backyard provides plenty of room for entertaining, gardening, or future possibilities. Conveniently located near shopping, dining, schools, a college, parks, and major commuter routes, this property combines comfort, convenience, and value. Don't miss this opportunity to own a wonderful home in an established Fresno neighborhood. Schedule your private showing today!
For sale
Price cut: $10K (7/16)
$389,999
3907 E Acacia Ave, Fresno, CA 93726
3beds
2baths
1,530sqft
Residential, Single Family Residence
Built in 1962
8,280 Square Feet Lot
$389,000 Zestimate®
$255/sqft
$-- HOA
What's special
Abundant natural lightFunctional floor plan
- 86 days
- 399
- 18
Zillow last checked:
Listing updated:
Listed by:
Dennis Bernal DRE #02200462 559-881-7087,
Jason Mitchell Real Estate Cal
Source: Fresno MLS,MLS#: 650490Originating MLS: Fresno MLS
Facts & features
Interior
Bedrooms & bathrooms
- Bedrooms: 3
- Bathrooms: 2
Primary bedroom
- Area: 0
- Dimensions: 0 x 0
Bedroom 1
- Area: 0
- Dimensions: 0 x 0
Bedroom 2
- Area: 0
- Dimensions: 0 x 0
Bedroom 3
- Area: 0
- Dimensions: 0 x 0
Bedroom 4
- Area: 0
- Dimensions: 0 x 0
Bathroom
- Features: Tub/Shower
Dining room
- Features: Formal, Living Room/Area, Family Room/Area
- Area: 0
- Dimensions: 0 x 0
Family room
- Area: 0
- Dimensions: 0 x 0
Kitchen
- Area: 0
- Dimensions: 0 x 0
Living room
- Area: 0
- Dimensions: 0 x 0
Basement
- Area: 0
Heating
- Has Heating (Unspecified Type)
Cooling
- Central Air
Appliances
- Included: F/S Range/Oven
- Laundry: Inside
Features
- Built-in Features, Den/Study
- Flooring: Carpet, Tile, Hardwood
- Windows: Double Pane Windows
- Basement: None
- Number of fireplaces: 1
- Fireplace features: Masonry
Interior area
- Total structure area: 1,530
- Total interior livable area: 1,530 sqft
Property
Parking
- Total spaces: 2
- Parking features: Garage Door Opener
- Attached garage spaces: 2
Features
- Levels: One
- Stories: 1
- Patio & porch: Covered
Lot
- Size: 8,280 Square Feet
- Dimensions: 72 x 115
- Features: Urban, Corner Lot, Sprinklers In Front, Sprinklers In Rear
Details
- Additional structures: Shed(s)
- Parcel number: 42716215
- Zoning: RS5
Construction
Type & style
- Home type: SingleFamily
- Architectural style: Ranch
- Property subtype: Residential, Single Family Residence
Materials
- Stucco, Brick
- Foundation: Concrete
- Roof: Composition
Condition
- Year built: 1962
Utilities & green energy
- Electric: On
- Sewer: Public Sewer
- Water: Public
- Utilities for property: Public Utilities
Community & HOA
Location
- Region: Fresno
Financial & listing details
- Price per square foot: $255/sqft
- Tax assessed value: $153,515
- Date on market: 6/15/2026
- Cumulative days on market: 85 days
- Listing agreement: Exclusive Right To Sell
Estimated market value
$389,000
$370,000 - $408,000
$2,196/mo
Price history
| Date | Event | Price |
|---|---|---|
| 7/16/2026 | Price change | $389,999-2.5%$255/sqft |
Source: Fresno MLS #650490 Report a problem | ||
| 6/17/2026 | Listed for sale | $399,999+300%$261/sqft |
Source: Fresno MLS #650490 Report a problem | ||
| 12/22/2000 | Sold | $100,000+19.6%$65/sqft |
Source: Public Record Report a problem | ||
| 10/13/2000 | Sold | $83,612$55/sqft |
Source: Public Record Report a problem | ||
Public tax history
| Year | Property taxes | Tax assessment |
|---|---|---|
| 2026 | -- | $153,515 +2% |
| 2025 | $5,991 +1.3% | $150,506 +2% |
| 2024 | $5,917 +0.6% | $147,556 +2% |
| 2023 | $5,881 +0.4% | $144,663 +2% |
| 2022 | $5,856 +0.9% | $141,828 +2% |
| 2021 | $5,806 +226.4% | $139,048 +1% |
| 2020 | $1,779 +4% | $137,623 +2% |
| 2019 | $1,711 +2.2% | $134,925 +2% |
| 2018 | $1,674 +1.7% | $132,280 +2% |
| 2017 | $1,645 +3.4% | $129,687 +2% |
| 2016 | $1,592 +1.5% | $127,145 +1.5% |
| 2015 | $1,568 +1.9% | $125,236 +2% |
| 2014 | $1,539 | $122,784 +0.5% |
| 2013 | -- | $122,230 +2% |
| 2012 | -- | $119,835 +2% |
| 2011 | -- | $117,487 +0.8% |
| 2010 | -- | $116,610 -0.2% |
| 2009 | -- | $116,888 -44% |
| 2008 | -- | $208,600 +85.7% |
| 2007 | -- | $112,351 +2% |
| 2006 | -- | $110,149 +2% |
| 2005 | -- | $107,990 +2% |
| 2004 | -- | $105,874 +1.9% |
| 2003 | -- | $103,935 +2% |
| 2002 | -- | $101,898 +2% |
| 2001 | $1,224 | $99,900 |
Find assessor info on the county website
Monthly payment
Est. payment
Payment breakdown
Explore the cost of this home by adjusting the details. Changes won't be saved.Climate risks
Neighborhood: Hoover
Nearby schools
Schools provided by the listing agent
- Elementary: Thomas
- Middle: Tioga
- High: Hoover
Source: Fresno MLS. This data may not be complete. We recommend contacting the local school district to confirm school assignments for this home.
Similar homes
- $360,0004 bd2 ba1.2k sqft4431 N Augusta St, Fresno, CA 93726For Sale
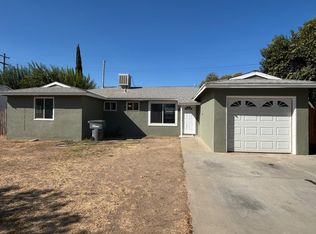 MLS ID #654918, Claudia E. Silva. Fresno MLS
 - $400,0005 bd2 ba1.6k sqft4507 N John Albert Ave, Fresno, CA 93726For Sale
 MLS ID #652859, Andrew Hyatt. Fresno MLS
 - $379,0003 bd2 ba1.2k sqft3858 E Dakota Ave, Fresno, CA 93726For Sale
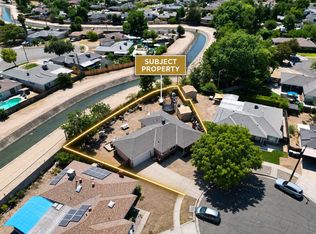 MLS ID #653352, Muath Alshaibah. Fresno MLS
 - $430,0003 bd2 ba1.5k sqft683 E Browning Ave, Fresno, CA 93710For Sale
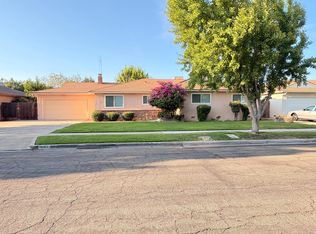 MLS ID #655023, Jessica Ramirez. Fresno MLS
Local buyer's agents are ready to help
