Exceptional opportunity to own a thoughtfully improved 3-bedroom home in the heart of Clovis. Ideally positioned near premier shopping, dining, and everyday conveniences, this residence combines comfort, functionality, and an outstanding location. A must-see property in one of the area's most desirable communities.It features 3 bedrooms, 13/4 baths. Living room, family room with fireplace and pella French doors to the patio. The kitchen has oak cabinets, a new cooktop and large sink,The back yard has been seeded and the sprinkler system is new.Excellent freeway access and close to Walmart.
For sale
$399,000
822 W Alamos Ave, Clovis, CA 93612
3beds
2baths
1,288sqft
Residential, Single Family Residence
Built in 1961
5,998 Square Feet Lot
$395,400 Zestimate®
$310/sqft
$-- HOA
What's special
Family room with fireplaceLarge sinkOak cabinetsNew cooktopSprinkler system
- 82 days
- 457
- 11
Zillow last checked:
Listing updated:
Listed by:
Sandy Moore DRE #00569558 559-259-8003,
Realty Concepts, Ltd. - Fresno
Source: Fresno MLS,MLS#: 650681Originating MLS: Fresno MLS
Facts & features
Interior
Bedrooms & bathrooms
- Bedrooms: 3
- Bathrooms: 2
Primary bedroom
- Area: 0
- Dimensions: 0 x 0
Bedroom 1
- Area: 0
- Dimensions: 0 x 0
Bedroom 2
- Area: 0
- Dimensions: 0 x 0
Bedroom 3
- Area: 0
- Dimensions: 0 x 0
Bedroom 4
- Area: 0
- Dimensions: 0 x 0
Bathroom
- Features: Tub/Shower, Shower
Dining room
- Features: Family Room/Area
- Area: 0
- Dimensions: 0 x 0
Family room
- Area: 0
- Dimensions: 0 x 0
Kitchen
- Features: Eat-in Kitchen
- Area: 0
- Dimensions: 0 x 0
Living room
- Area: 0
- Dimensions: 0 x 0
Basement
- Area: 0
Heating
- Has Heating (Unspecified Type)
Cooling
- Central Air
Appliances
- Included: Built In Range/Oven, Electric Appliances, Disposal, Dishwasher, Microwave
- Laundry: In Garage
Features
- Family Room
- Flooring: Carpet, Laminate, Tile
- Windows: Double Pane Windows
- Basement: None
- Number of fireplaces: 1
- Fireplace features: Masonry
Interior area
- Total structure area: 1,288
- Total interior livable area: 1,288 sqft
Property
Parking
- Total spaces: 2
- Parking features: On Street
- Attached garage spaces: 2
- Has uncovered spaces: Yes
Accessibility
- Accessibility features: One Level Floor
Features
- Levels: One
- Stories: 1
- Patio & porch: Covered
Lot
- Size: 5,998 Square Feet
- Dimensions: 60 x 100
- Features: Urban, Sprinklers In Front, Sprinklers In Rear
Details
- Parcel number: 43027509S
- Zoning: R1
Construction
Type & style
- Home type: SingleFamily
- Architectural style: Contemporary
- Property subtype: Residential, Single Family Residence
Materials
- Stucco
- Foundation: Concrete
- Roof: Composition
Condition
- Year built: 1961
Utilities & green energy
- Electric: On
- Sewer: Public Sewer
- Water: Public
- Utilities for property: Public Utilities
Community & HOA
Location
- Region: Clovis
Financial & listing details
- Price per square foot: $310/sqft
- Tax assessed value: $327,600
- Date on market: 6/18/2026
- Cumulative days on market: 82 days
- Listing agreement: Exclusive Right To Sell
Estimated market value
$395,400
$376,000 - $415,000
$2,048/mo
Price history
| Date | Event | Price |
|---|---|---|
| 6/18/2026 | Listed for sale | $399,000+50.6%$310/sqft |
Source: Fresno MLS #650681 Report a problem | ||
| 8/1/2005 | Sold | $265,000+71%$206/sqft |
Source: Public Record Report a problem | ||
| 7/31/2003 | Sold | $155,000+63.2%$120/sqft |
Source: Public Record Report a problem | ||
| 12/21/2001 | Sold | $95,000$74/sqft |
Source: Public Record Report a problem | ||
Public tax history
| Year | Property taxes | Tax assessment |
|---|---|---|
| 2026 | -- | $327,600 +0.8% |
| 2025 | $4,119 +16.2% | $325,000 +14.1% |
| 2024 | $3,544 +1.7% | $284,900 +1.8% |
| 2023 | $3,484 +3.3% | $279,900 +4% |
| 2022 | $3,372 +20.8% | $269,200 +20% |
| 2021 | $2,792 +11.2% | $224,400 +12% |
| 2020 | $2,512 +7.5% | $200,400 +5.5% |
| 2019 | $2,336 +4.7% | $190,000 +4.5% |
| 2018 | $2,231 +6.6% | $181,800 +6.9% |
| 2017 | $2,093 +14.8% | $170,000 +13.3% |
| 2016 | $1,824 -2.6% | $150,000 -2.7% |
| 2015 | $1,872 +6.5% | $154,100 +6.7% |
| 2014 | $1,758 | $144,400 +15.9% |
| 2013 | -- | $124,600 +10% |
| 2012 | -- | $113,300 -5% |
| 2011 | -- | $119,300 -15% |
| 2010 | -- | $140,300 |
| 2009 | -- | $140,300 -29.6% |
| 2008 | -- | $199,300 -26.3% |
| 2007 | -- | $270,300 +2% |
| 2006 | -- | $265,000 +67.6% |
| 2005 | -- | $158,100 +2% |
| 2004 | -- | $155,000 +60% |
| 2003 | -- | $96,900 +2% |
| 2002 | -- | $95,000 +11.6% |
| 2001 | $1,019 | $85,095 |
Find assessor info on the county website
Monthly payment
Est. payment
Payment breakdown
Explore the cost of this home by adjusting the details. Changes won't be saved.Climate risks
Neighborhood: 93612
Nearby schools
Schools provided by the listing agent
- Elementary: Viking
- Middle: Ahwahnee
- High: Hoover
Source: Fresno MLS. This data may not be complete. We recommend contacting the local school district to confirm school assignments for this home.

Similar homes
- $398,5003 bd2 ba1.6k sqft2833 E Paul Ave, Fresno, CA 93710For Sale
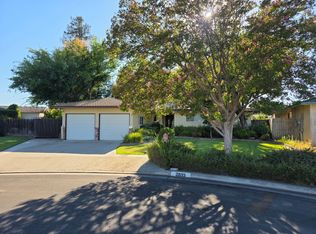 MLS ID #652633, Suzie K. Guluzian. Fresno MLS
 - $424,9503 bd2 ba1.2k sqft239 W Fallbrook Ave, Clovis, CA 93611For Sale
 MLS ID #650264, Melisa Spolini. Fresno MLS
 - $399,8903 bd3 ba1.2k sqft1543 Woodhill Ln, Clovis, CA 93619New Construction
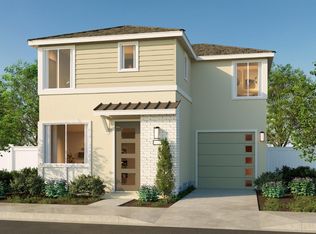 Fresno MLS
 - $410,0003 bd2 ba1.3k sqft2235 N Backer Ave, Fresno, CA 93703For Sale
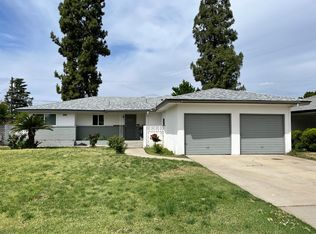 MLS ID #647534, Dylan M. Rain Tree. Fresno MLS
Local buyer's agents are ready to help
