Move-In Ready in Fig Garden Heights, Central Fresno Location! Updated 3-bedroom, 2-bath home featuring new updates throughout. All flooring is new, with the main part of house having 20-mil waterproof luxury vinyl plank flooring, new carpet in all bedrooms, fresh interior and exterior paint, new remote-controlled ceiling fans and updated lighting throughout. The refreshed kitchen features quartz countertops, a large island, new appliances and updated fixtures. Both bathrooms have been updated with new vanities, showers, toilets and fixtures. Spacious living room with fireplace and a comfortable, functional floor plan. Huge backyard plus detached garage with possible future ADU potential, subject to City requirements and buyer verification. Perfect for an owner-occupant looking for a move-in-ready home or an investor seeking a rent-ready property. Established neighborhood, great location and all the major cosmetic work is already donejust move in!
For sale
$345,000
1020 E Saginaw Way, Fresno, CA 93704
3beds
2baths
1,187sqft
Residential, Single Family Residence
Built in 1947
6,751 Square Feet Lot
$342,300 Zestimate®
$291/sqft
$-- HOA
What's special
Large islandHuge backyardDetached garageUpdated fixturesQuartz countertopsNew appliancesComfortable functional floor plan
- 12 days
- 1,556
- 124
Likely to sell faster than
Zillow last checked:
Listing updated:
Listed by:
Saul Hernandez DRE #01776463 559-519-3103,
ERA Valley Wide Homes
Source: Fresno MLS,MLS#: 654494Originating MLS: Fresno MLS
Facts & features
Interior
Bedrooms & bathrooms
- Bedrooms: 3
- Bathrooms: 2
Primary bedroom
- Area: 0
- Dimensions: 0 x 0
Bedroom 1
- Area: 0
- Dimensions: 0 x 0
Bedroom 2
- Area: 0
- Dimensions: 0 x 0
Bedroom 3
- Area: 0
- Dimensions: 0 x 0
Bedroom 4
- Area: 0
- Dimensions: 0 x 0
Bathroom
- Features: Shower
Dining room
- Features: Formal
- Area: 0
- Dimensions: 0 x 0
Family room
- Area: 0
- Dimensions: 0 x 0
Kitchen
- Area: 0
- Dimensions: 0 x 0
Living room
- Area: 0
- Dimensions: 0 x 0
Basement
- Area: 0
Heating
- Ductless or Split
Cooling
- Ductless or Split
Appliances
- Included: F/S Range/Oven, Gas Appliances, Disposal, Dishwasher
- Laundry: In Garage, Electric Dryer Hookup
Features
- Flooring: Vinyl
- Basement: None
- Number of fireplaces: 1
- Fireplace features: Masonry
Interior area
- Total structure area: 1,187
- Total interior livable area: 1,187 sqft
Property
Parking
- Total spaces: 1
- Parking features: Potential RV Parking
- Garage spaces: 1
Features
- Levels: One
- Stories: 1
Lot
- Size: 6,751 Square Feet
- Dimensions: 50 x 135
- Features: Urban, Sprinklers In Front
Details
- Parcel number: 43425109
- Zoning: RS5
Construction
Type & style
- Home type: SingleFamily
- Architectural style: Bungalow
- Property subtype: Residential, Single Family Residence
Materials
- Stucco, Wood Siding
- Foundation: Wood Subfloor
- Roof: Composition
Condition
- Year built: 1947
Details
- Builder name: Fig Garden Heights
Utilities & green energy
- Electric: On
- Sewer: Public Sewer
- Water: Public
- Utilities for property: Public Utilities
Community & HOA
Community
- Security: Security Gate
Location
- Region: Fresno
Financial & listing details
- Price per square foot: $291/sqft
- Tax assessed value: $229,500
- Date on market: 8/28/2026
- Listing agreement: Exclusive Right To Sell
- Listing terms: Government,Conventional,Cash
Estimated market value
$342,300
$325,000 - $359,000
$2,002/mo
Price history
| Date | Event | Price |
|---|---|---|
| 8/28/2026 | Listed for sale | $345,000+53.3%$291/sqft |
Source: Fresno MLS #654494 Report a problem | ||
| 1/28/2026 | Sold | $225,000-0.8%$190/sqft |
Source: Fresno MLS #631445 Report a problem | ||
| 4/18/2025 | Sold | $226,871+196.6%$191/sqft |
Source: Public Record Report a problem | ||
| 4/12/2002 | Sold | $76,500$64/sqft |
Source: Public Record Report a problem | ||
Public tax history
| Year | Property taxes | Tax assessment |
|---|---|---|
| 2026 | -- | $229,500 +103.1% |
| 2025 | $1,403 +4% | $112,987 +2% |
| 2024 | $1,348 +2.1% | $110,773 +2% |
| 2023 | $1,321 +1.5% | $108,602 +2% |
| 2022 | $1,302 +2.9% | $106,473 +2% |
| 2021 | $1,265 +0.5% | $104,386 +1% |
| 2020 | $1,259 +4.1% | $103,317 +2% |
| 2019 | $1,209 +2.3% | $101,292 +2% |
| 2018 | $1,182 +1.9% | $99,307 +2% |
| 2017 | $1,160 +3.5% | $97,361 +2% |
| 2016 | $1,121 +1.6% | $95,453 +1.5% |
| 2015 | $1,103 +2.3% | $94,020 +2% |
| 2014 | $1,078 | $92,179 +0.5% |
| 2013 | -- | $91,763 +2% |
| 2012 | -- | $89,965 +2% |
| 2011 | -- | $88,202 +0.8% |
| 2010 | -- | $87,544 -0.2% |
| 2009 | -- | $87,753 +2% |
| 2008 | -- | $86,034 +2% |
| 2007 | -- | $84,348 +2% |
| 2006 | -- | $82,695 +2% |
| 2005 | -- | $81,074 +2% |
| 2004 | -- | $79,486 +1.9% |
| 2003 | -- | $78,030 +9.4% |
| 2002 | -- | $71,355 +2% |
| 2001 | $867 | $69,957 |
Find assessor info on the county website
Monthly payment
Est. payment
Payment breakdown
Explore the cost of this home by adjusting the details. Changes won't be saved.Climate risks
Neighborhood: Fresno High Roeding
Nearby schools
Schools provided by the listing agent
- Elementary: Del Mar
- Middle: Fort Miller
- High: Fresno
Source: Fresno MLS. This data may not be complete. We recommend contacting the local school district to confirm school assignments for this home.

Similar homes
- $325,0004 bd2 ba1.5k sqft1225 E Sussex Way, Fresno, CA 93704For Sale
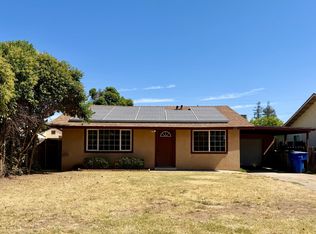 MLS ID #651363, Jazmin Ramos. Fresno MLS
 - $335,0003 bd2 ba1.1k sqft1030 W Swift Ave, Fresno, CA 93705For Sale
 MLS ID #654431, Lillian Jones Frankian. Fresno MLS
 - $349,9002 bd1 ba1k sqft3004 N Thorne Ave, Fresno, CA 93704For Sale
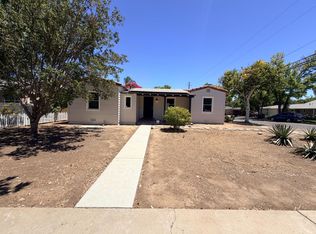 MLS ID #652457, Jorge Perez-Guzman. Fresno MLS
 - $385,0003 bd2 ba1.2k sqft1833 W Pico Ave, Fresno, CA 93705For Sale
 MLS ID #654910, Cynthia Diaz Angulo. Fresno MLS
Local buyer's agents are ready to help
