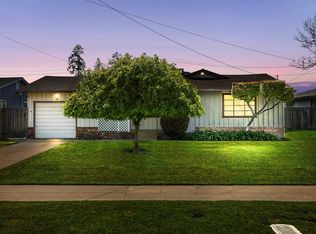
Turnkey, fully renovated 3-bedroom, 1-bath home situated on a spacious 9,000 sq. ft. lot in an established Fresno neighborhood. Sellers to pay the closing costs. This move-in-ready home features a brand-new roof, new HVAC system, new electrical panel, all-new electrical wiring throughout the home, new plumbing, new flooring throughout, a completely remodeled kitchen, an updated bathroom, fresh interior and exterior paint, and new ceiling fans in every bedroom and the living room for added comfort and style. The seller will provide a new oven/range with microwave over the top, dishwasher, and refrigerator, all to be installed prior to the close of escrow. The functional floor plan offers abundant natural light and modern finishes throughout. The expansive backyard provides plenty of space for entertaining, gardening, and outdoor enjoyment, with potential for an ADU (Accessory Dwelling Unit), additional living space, or income-producing possibilities, subject to buyer verification with the appropriate governmental agencies. Conveniently located near schools, shopping, restaurants, parks, and major commuter routes. Whether you're a first-time homebuyer, downsizing, or searching for an excellent investment opportunity, this beautifully updated Fresno home is ready for its new owner. Reasonable offers considered. Don't miss your opportunity to own this turnkey, fully renovated home!
For sale
Price increase: $25K (10/9)
$375,000
1537 W Hampton Way, Fresno, CA 93705
3beds
1baths
1,079sqft
Residential, Single Family Residence
Built in 1960
8,999 Square Feet Lot
$374,500 Zestimate®
$348/sqft
$-- HOA
What's special
New plumbingNew electrical panelNew hvac systemModern finishes throughoutAbundant natural lightCompletely remodeled kitchenNew flooring throughout
- 68 days
- 441
- 44
Zillow last checked:
Listing updated:
Listed by:
Dennis Bernal DRE #02200462 559-881-7087,
Jason Mitchell Real Estate Cal
Source: Fresno MLS,MLS#: 653165Originating MLS: Fresno MLS
Facts & features
Interior
Bedrooms & bathrooms
- Bedrooms: 3
- Bathrooms: 1
Primary bedroom
- Area: 0
- Dimensions: 0 x 0
Bedroom 1
- Area: 0
- Dimensions: 0 x 0
Bedroom 2
- Area: 0
- Dimensions: 0 x 0
Bedroom 3
- Area: 0
- Dimensions: 0 x 0
Bedroom 4
- Area: 0
- Dimensions: 0 x 0
Bathroom
- Features: Tub/Shower, Shower, Tub
Dining room
- Features: Living Room/Area
- Area: 0
- Dimensions: 0 x 0
Family room
- Area: 0
- Dimensions: 0 x 0
Kitchen
- Area: 0
- Dimensions: 0 x 0
Living room
- Area: 0
- Dimensions: 0 x 0
Basement
- Area: 0
Heating
- Central
Cooling
- Central Air
Appliances
- Included: F/S Range/Oven, Gas Appliances, Disposal, Dishwasher, Refrigerator
- Laundry: In Garage
Features
- Flooring: Laminate, Vinyl
- Windows: Double Pane Windows
- Basement: None
- Has fireplace: No
Interior area
- Total structure area: 1,079
- Total interior livable area: 1,079 sqft
Property
Parking
- Total spaces: 1
- Parking features: Garage - Attached
- Attached garage spaces: 1
Accessibility
- Accessibility features: One Level Floor
Features
- Levels: One
- Stories: 1
- Patio & porch: Covered
Lot
- Size: 8,999 Square Feet
- Dimensions: 60 x 150
- Features: Urban, Sprinklers In Front
Details
- Parcel number: 43311304
- Zoning: RS5
Construction
Type & style
- Home type: SingleFamily
- Architectural style: Bungalow
- Property subtype: Residential, Single Family Residence
Materials
- Stucco
- Foundation: Wood Subfloor
- Roof: Composition
Condition
- Year built: 1960
Utilities & green energy
- Electric: On
- Sewer: Public Sewer
- Water: Public
- Utilities for property: Public Utilities, Electricity Connected
Community & HOA
Location
- Region: Fresno
Financial & listing details
- Price per square foot: $348/sqft
- Tax assessed value: $113,736
- Date on market: 8/3/2026
- Cumulative days on market: 68 days
- Listing agreement: Exclusive Right To Sell
- Listing terms: Government,Conventional,Cash
- Electric utility on property: Yes
Estimated market value
$374,500
$356,000 - $393,000
$1,839/mo
Price history
| Date | Event | Price |
|---|---|---|
| 10/9/2026 | Price change | $375,000+7.1%$348/sqft |
Source: Fresno MLS #653165 Report a problem | ||
| 9/15/2026 | Price change | $349,999-4.1%$324/sqft |
Source: Fresno MLS #653165 Report a problem | ||
| 8/30/2026 | Price change | $365,000-2.7%$338/sqft |
Source: Fresno MLS #653165 Report a problem | ||
| 8/4/2026 | Listed for sale | $375,000+150%$348/sqft |
Source: Fresno MLS #653165 Report a problem | ||
| 4/9/2026 | Sold | $150,000+76.5%$139/sqft |
Source: Public Record Report a problem | ||
| 5/4/2009 | Sold | $85,000$79/sqft |
Source: Public Record Report a problem | ||
Public tax history
| Year | Property taxes | Tax assessment |
|---|---|---|
| 2026 | -- | $113,736 +2% |
| 2025 | $1,376 -40.2% | $111,507 +2% |
| 2024 | $2,301 +77.6% | $109,321 +2% |
| 2023 | $1,296 +1.5% | $107,178 +2% |
| 2022 | $1,276 +2.9% | $105,078 +2% |
| 2021 | $1,240 +0.5% | $103,019 +1% |
| 2020 | $1,234 +4.1% | $101,964 +2% |
| 2019 | $1,185 +2.3% | $99,966 +2% |
| 2018 | $1,158 +1.9% | $98,006 +2% |
| 2017 | $1,137 +3.5% | $96,085 +2% |
| 2016 | $1,098 +1.6% | $94,202 +1.5% |
| 2015 | $1,080 +2.3% | $92,788 +2% |
| 2014 | $1,056 | $90,972 +6.3% |
| 2013 | -- | $85,600 +9.9% |
| 2012 | -- | $77,900 -10.5% |
| 2011 | -- | $87,043 +0.8% |
| 2010 | -- | $86,393 -20.3% |
| 2009 | -- | $108,409 +2% |
| 2008 | -- | $106,285 +2% |
| 2007 | -- | $104,202 +2% |
| 2006 | -- | $102,159 +2% |
| 2005 | -- | $100,157 +2% |
| 2004 | -- | $98,195 +5.8% |
| 2003 | -- | $92,785 +2% |
| 2002 | -- | $90,967 +2% |
| 2001 | $1,090 | $89,184 |
Find assessor info on the county website
Monthly payment
Est. payment
Payment breakdown
Explore the cost of this home by adjusting the details. Changes won't be saved.Climate risks
Neighborhood: Fresno High Roeding
Nearby schools
Schools provided by the listing agent
- Elementary: Wilson
- Middle: Fort Miller
- High: Fresno
Source: Fresno MLS. This data may not be complete. We recommend contacting the local school district to confirm school assignments for this home.


Similar homes
- $349,9003 bd2 ba1.1k sqft1244 W Pontiac Way, Fresno, CA 93705For Sale
 MLS ID #655158, Victoria F. Munoz. Fresno MLS
 - $375,0003 bd2 ba1.2k sqft4686 N Kavanagh Ave, Fresno, CA 93705For Sale
 MLS ID #656269, Gary Carter. Fresno MLS
 - $418,0003 bd2 ba1.4k sqft4857 N West Ave, Fresno, CA 93705For Sale
 MLS ID #649813, Juan M Cuevas. Fresno MLS
 - $327,0003 bd1 ba1.1k sqft115 W Buckingham Way, Fresno, CA 93705For Sale
 MLS ID #653009, Bryanne L. Wilder-Kelley. Fresno MLS
