Fresno charm meets convenience in this delightful single-family rehabbed home. Step into a world of warmth and comfort as you enter the open concept living space, perfect for creating lasting memories with loved ones. Embrace the tranquility of custom features typically reserved only for high-end custom homes. Located in Fresno Unified School District and all the amenities you could ask for just a stone's throw away, this home offers the ideal blend of comfortable living and urban accessibility. Easy access to freeway for easier commutes. This home enjoyed a comprehensive rehabilitation, with exceptional attention to detail, quality, function, and charming amenities. All new windows, flooring, shower enclosures, cabinets.Your dream home awaits.10140.8 This listing contains still-photo images that have been altered through the use of AI Photo editing, including but not limited to Virtual Furniture and may or may not include enhancements to sharpening, white balance, color correction, angle, straightening, cropping, exposure, or other common photo enhancements.
For sale
$384,900
2325 E Hampton Way, Fresno, CA 93726
3beds
2baths
1,300sqft
Residential, Single Family Residence
Built in 1960
7,444 Square Feet Lot
$383,600 Zestimate®
$296/sqft
$-- HOA
What's special
Open concept living spaceAll new windows
- 26 days
- 704
- 75
Likely to sell faster than
Zillow last checked:
Listing updated:
Listed by:
Zachary S. Pigott DRE #02434849 559-593-2764,
ZINC Realty, Inc.
Source: Fresno MLS,MLS#: 655440Originating MLS: Fresno MLS
Facts & features
Interior
Bedrooms & bathrooms
- Bedrooms: 3
- Bathrooms: 2
Primary bedroom
- Area: 0
- Dimensions: 0 x 0
Bedroom 1
- Area: 0
- Dimensions: 0 x 0
Bedroom 2
- Area: 0
- Dimensions: 0 x 0
Bedroom 3
- Area: 0
- Dimensions: 0 x 0
Bedroom 4
- Area: 0
- Dimensions: 0 x 0
Bathroom
- Features: Tub/Shower, Shower
Dining room
- Area: 0
- Dimensions: 0 x 0
Family room
- Area: 0
- Dimensions: 0 x 0
Kitchen
- Area: 0
- Dimensions: 0 x 0
Living room
- Area: 0
- Dimensions: 0 x 0
Basement
- Area: 0
Heating
- Has Heating (Unspecified Type)
Cooling
- Central Air
Appliances
- Included: F/S Range/Oven, Disposal, Dishwasher, Microwave
- Laundry: In Garage
Features
- Flooring: Laminate
- Has fireplace: No
Interior area
- Total structure area: 1,300
- Total interior livable area: 1,300 sqft
Property
Parking
- Total spaces: 2
- Parking features: Garage - Attached
- Attached garage spaces: 2
Features
- Levels: One
- Stories: 1
Lot
- Size: 7,444 Square Feet
- Dimensions: 73 x 102
- Features: Urban, Sprinklers In Front
Details
- Parcel number: 43603206
- Zoning: RS5
Construction
Type & style
- Home type: SingleFamily
- Property subtype: Residential, Single Family Residence
Materials
- Stucco, Wood Siding
- Foundation: Concrete
- Roof: Composition
Condition
- Year built: 1960
Utilities & green energy
- Electric: On
- Sewer: Public Sewer
- Water: Public
- Utilities for property: Public Utilities
Community & HOA
Location
- Region: Fresno
Financial & listing details
- Price per square foot: $296/sqft
- Tax assessed value: $133,601
- Date on market: 9/17/2026
- Listing agreement: Exclusive Right To Sell
Estimated market value
$383,600
$364,000 - $403,000
$2,187/mo
Price history
| Date | Event | Price |
|---|---|---|
| 9/17/2026 | Listed for sale | $384,900+4.2%$296/sqft |
Source: Fresno MLS #655440 Report a problem | ||
| 7/14/2026 | Listing removed | $369,500$284/sqft |
Source: Fresno MLS #648719 Report a problem | ||
| 6/26/2026 | Listed for sale | $369,500$284/sqft |
Source: Fresno MLS #648719 Report a problem | ||
| 6/17/2026 | Pending sale | $369,500$284/sqft |
Source: Fresno MLS #648719 Report a problem | ||
| 6/12/2026 | Price change | $369,500-1.5%$284/sqft |
Source: Fresno MLS #648719 Report a problem | ||
| 5/13/2026 | Listed for sale | $375,000+49.4%$288/sqft |
Source: Fresno MLS #648719 Report a problem | ||
| 3/6/2026 | Sold | $251,000+336.5%$193/sqft |
Source: Public Record Report a problem | ||
| 9/2/1994 | Sold | $57,500$44/sqft |
Source: Public Record Report a problem | ||
Public tax history
| Year | Property taxes | Tax assessment |
|---|---|---|
| 2026 | -- | $133,601 +2% |
| 2025 | $1,635 +4% | $130,982 +2% |
| 2024 | $1,572 +2% | $128,414 +2% |
| 2023 | $1,540 +1.5% | $125,897 +2% |
| 2022 | $1,518 +2.9% | $123,429 +2% |
| 2021 | $1,475 +0.5% | $121,010 +1% |
| 2020 | $1,468 +4.1% | $119,770 +2% |
| 2019 | $1,410 +2.3% | $117,423 +2% |
| 2018 | $1,379 +1.9% | $115,122 +2% |
| 2017 | $1,353 +3.5% | $112,866 +2% |
| 2016 | $1,308 +1.6% | $110,654 +1.5% |
| 2015 | $1,287 +2.2% | $108,993 +2% |
| 2014 | $1,259 | $106,859 +0.5% |
| 2013 | -- | $106,377 +2% |
| 2012 | -- | $104,292 +2% |
| 2011 | -- | $102,248 +0.8% |
| 2010 | -- | $101,485 -0.2% |
| 2009 | -- | $101,727 +2% |
| 2008 | -- | $99,733 +2% |
| 2007 | -- | $97,779 +2% |
| 2006 | -- | $95,863 +2% |
| 2005 | -- | $93,984 +2% |
| 2004 | -- | $92,142 +1.9% |
| 2003 | -- | $90,454 +2% |
| 2002 | -- | $88,681 +2% |
| 2001 | $987 | $86,943 |
Find assessor info on the county website
Monthly payment
Est. payment
Payment breakdown
Explore the cost of this home by adjusting the details. Changes won't be saved.Climate risks
Neighborhood: Mclane
Nearby schools
Schools provided by the listing agent
- Elementary: Pyle
- Middle: Tioga
- High: Hoover
Source: Fresno MLS. This data may not be complete. We recommend contacting the local school district to confirm school assignments for this home.

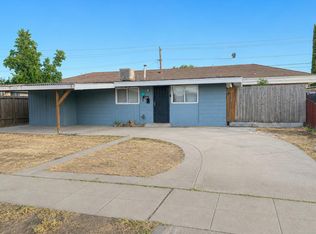

Similar homes
- $360,0003 bd2 ba1.3k sqft2605 E Sussex Way, Fresno, CA 93726For Sale
 MLS ID #653373, Jared Martin. Fresno MLS
 - $395,0003 bd2 ba1.2k sqft3812 E Bellaire Way, Fresno, CA 93726For Sale
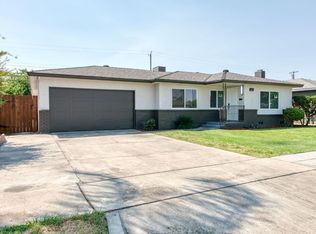 MLS ID #654747, Abdulaziz M. Al-Zamzami. Fresno MLS
 - $399,9003 bd3 ba1.7k sqft2315 E Santa Ana Ave, Fresno, CA 93726For Sale
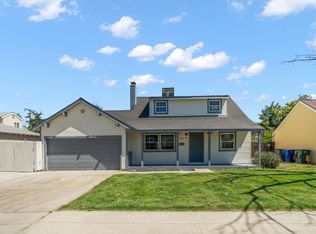 MLS ID #655127, Iris N. Nolasco. Fresno MLS
 - $449,9003 bd2 ba1.6k sqft2828 E Fedora Ave, Fresno, CA 93726For Sale
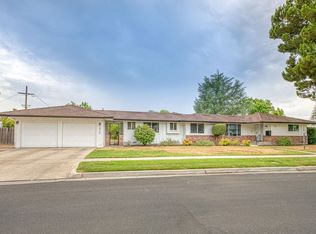 MLS ID #654807, Nicole L. Velasquez. Fresno MLS
