Welcome to this move in ready Northwest Fresno home featuring a freshly painted interior and front exterior, along with brand new carpet throughout. The bright, clean, and inviting interior offers a functional floor plan with comfortable living and family rooms.The spacious backyard is a blank canvas ready for your personal touch, whether you envision a garden, entertaining area, play space, or custom landscaping. Enjoy ample parking with a large driveway and a three car garage offering plenty of room for vehicles, storage, or hobbies.Conveniently located within walking distance of Central East High School and close to parks, shopping, dining, and easy freeway access. This home offers a wonderful opportunity to make it your own and add your personal touches.
For sale
$379,000
3745 N Cornelia Ave, Fresno, CA 93722
3beds
2baths
1,571sqft
Residential, Single Family Residence
Built in 1995
9,718 Square Feet Lot
$379,900 Zestimate®
$241/sqft
$-- HOA
What's special
Three car garageSpacious backyardBrand new carpetFunctional floor planLiving and family room
- 79 days
- 370
- 24
Zillow last checked:
Listing updated:
Listed by:
Jasjeet S. Jandu DRE #01874766 559-328-4630 jjandu@realtyconcepts.com,
Realty Concepts, Ltd. - Fresno
Source: Fresno MLS,MLS#: 652722Originating MLS: Fresno MLS
Facts & features
Interior
Bedrooms & bathrooms
- Bedrooms: 3
- Bathrooms: 2
Primary bedroom
- Area: 0
- Dimensions: 0 x 0
Bedroom 1
- Area: 0
- Dimensions: 0 x 0
Bedroom 2
- Area: 0
- Dimensions: 0 x 0
Bedroom 3
- Area: 0
- Dimensions: 0 x 0
Bedroom 4
- Area: 0
- Dimensions: 0 x 0
Bathroom
- Features: Tub/Shower
Dining room
- Features: Living Room/Area, Family Room/Area
- Area: 0
- Dimensions: 0 x 0
Family room
- Area: 0
- Dimensions: 0 x 0
Kitchen
- Area: 0
- Dimensions: 0 x 0
Living room
- Area: 0
- Dimensions: 0 x 0
Basement
- Area: 0
Heating
- Has Heating (Unspecified Type)
Cooling
- Central Air
Appliances
- Included: F/S Range/Oven, Disposal, Dishwasher, Microwave
- Laundry: Inside, Utility Room
Features
- Isolated Bedroom, Isolated Bathroom, Family Room
- Flooring: Carpet, Tile
- Windows: Double Pane Windows
- Number of fireplaces: 1
Interior area
- Total structure area: 1,571
- Total interior livable area: 1,571 sqft
Property
Parking
- Total spaces: 3
- Parking features: Garage Door Opener
- Attached garage spaces: 3
Features
- Levels: One
- Stories: 1
- Patio & porch: Covered
Lot
- Size: 9,718 Square Feet
- Dimensions: 81 x 120
- Features: Urban, Corner Lot, Sprinklers Auto
Details
- Parcel number: 51109526
- Zoning: RS5
Construction
Type & style
- Home type: SingleFamily
- Architectural style: Contemporary
- Property subtype: Residential, Single Family Residence
Materials
- Stucco
- Foundation: Concrete
- Roof: Tile
Condition
- Year built: 1995
Utilities & green energy
- Electric: On
- Sewer: Public Sewer
- Water: Public
- Utilities for property: Public Utilities
Community & HOA
Location
- Region: Fresno
Financial & listing details
- Price per square foot: $241/sqft
- Tax assessed value: $346,800
- Date on market: 7/31/2026
- Cumulative days on market: 45 days
- Listing agreement: Exclusive Right To Sell
- Listing terms: Government,Conventional,Cash
Estimated market value
$379,900
$361,000 - $399,000
$2,300/mo
Price history
| Date | Event | Price |
|---|---|---|
| 10/8/2026 | Listed for sale | $379,000$241/sqft |
Source: Fresno MLS #652722 Report a problem | ||
| 9/17/2026 | Listing removed | $379,000$241/sqft |
Source: Fresno MLS #652722 Report a problem | ||
| 9/15/2026 | Pending sale | $379,000$241/sqft |
Source: Fresno MLS #652722 Report a problem | ||
| 8/23/2026 | Listed for sale | $379,000$241/sqft |
Source: Fresno MLS #652722 Report a problem | ||
| 8/13/2026 | Pending sale | $379,000$241/sqft |
Source: Fresno MLS #652722 Report a problem | ||
| 7/31/2026 | Listed for sale | $379,000+22.3%$241/sqft |
Source: Fresno MLS #652722 Report a problem | ||
| 9/1/2005 | Sold | $310,000+191.1%$197/sqft |
Source: Public Record Report a problem | ||
| 8/30/2000 | Sold | $106,500+15.1%$68/sqft |
Source: Public Record Report a problem | ||
| 1/25/2000 | Sold | $92,537-15.1%$59/sqft |
Source: Public Record Report a problem | ||
| 10/3/1996 | Sold | $109,000$69/sqft |
Source: Public Record Report a problem | ||
Public tax history
| Year | Property taxes | Tax assessment |
|---|---|---|
| 2026 | -- | $346,800 +2% |
| 2025 | $4,261 -11.3% | $340,000 -9.2% |
| 2024 | $4,802 +2.2% | $374,600 +1.8% |
| 2023 | $4,697 +8% | $368,100 +4% |
| 2022 | $4,348 +16.6% | $354,100 +20% |
| 2021 | $3,729 +16.5% | $295,100 +11.9% |
| 2020 | $3,202 +4.9% | $263,600 +5.4% |
| 2019 | $3,051 +2.3% | $250,000 +2% |
| 2018 | $2,982 +4.4% | $245,200 +6.9% |
| 2017 | $2,856 +11.7% | $229,300 +4.9% |
| 2016 | $2,557 +9.6% | $218,500 +10.9% |
| 2015 | $2,333 +4.6% | $197,000 +6.7% |
| 2014 | $2,231 | $184,600 +16% |
| 2013 | -- | $159,200 +9.9% |
| 2012 | -- | $144,800 -5% |
| 2011 | -- | $152,500 -15% |
| 2010 | -- | $179,500 |
| 2009 | -- | $179,500 -29.6% |
| 2008 | -- | $255,000 |
| 2007 | -- | -- |
| 2006 | -- | $310,000 +170.5% |
| 2005 | -- | $114,585 +2% |
| 2004 | -- | $112,340 +1.9% |
| 2003 | -- | $110,282 +2% |
| 2002 | -- | $108,120 +2% |
| 2001 | $1,143 | $106,000 |
Find assessor info on the county website
Monthly payment
Est. payment
Payment breakdown
Explore the cost of this home by adjusting the details. Changes won't be saved.Climate risks
Neighborhood: West
Nearby schools
Schools provided by the listing agent
- Elementary: Steinbeck
- Middle: Rio Vista
- High: Central East
Source: Fresno MLS. This data may not be complete. We recommend contacting the local school district to confirm school assignments for this home.
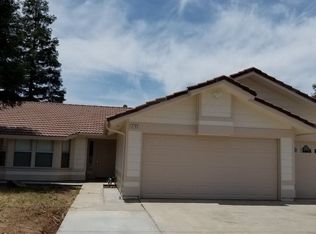
Similar homes
- $414,5004 bd2 ba1.5k sqft5438 N State St, Fresno, CA 93722For Sale
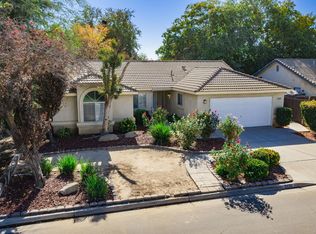 MLS ID #656846, Robert Aaron Mitchell. Fresno MLS
 - $369,0003 bd2 ba1k sqft4455 N Carnegie Ave, Fresno, CA 93722For Sale By Owner
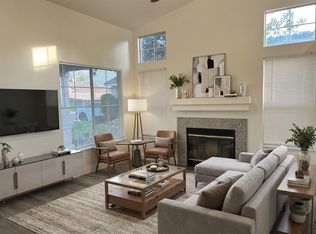
- $409,9994 bd2 ba1.7k sqft4285 W Saginaw Way, Fresno, CA 93722For Sale
 MLS ID #653321, Paul C. Tatarian. Fresno MLS
 - $385,9003 bd2 ba1.4k sqft5195 W Palo Alto Ave, Fresno, CA 93722For Sale
 MLS ID #655364, Connie Pritchard. Fresno MLS
