Move-in ready and beautifully updated, this charming 2-bedroom, 2-bath home offers just over 1,000 square feet of comfortable living space. Improvements include an updated roof, HVAC system, remodeled kitchen, and renovated bathrooms, providing peace of mind for years to come. The stylish kitchen features granite countertops, stainless steel appliances, and plenty of cabinet space. The spacious primary suite includes an oversized walk-in shower designed for easy access and everyday convenience. Step outside to enjoy the large backyard, complete with an upgraded patio cover, with extended concrete patio and walkway on side of home-ideal for entertaining, relaxing, or creating your own outdoor retreat. With modern updates throughout and true move-in-ready condition, this home is a wonderful opportunity you won't want to miss!!
For sale
Price cut: $10K (8/14)
$299,900
4036 N Cornelia Ave, Fresno, CA 93722
2beds
2baths
1,061sqft
Residential, Single Family Residence
Built in 1983
4,059 Square Feet Lot
$299,400 Zestimate®
$283/sqft
$-- HOA
What's special
- 27 days
- 1,389
- 76
Likely to sell faster than
Zillow last checked:
Listing updated:
Listed by:
Rita Amaro DRE #01398115 559-960-1899,
Rise Real Estate,
Marissa R. Valencia DRE #02130588 949-322-1318,
Rise Real Estate
Source: Fresno MLS,MLS#: 653337Originating MLS: Fresno MLS
Facts & features
Interior
Bedrooms & bathrooms
- Bedrooms: 2
- Bathrooms: 2
Primary bedroom
- Area: 0
- Dimensions: 0 x 0
Bedroom 1
- Area: 0
- Dimensions: 0 x 0
Bedroom 2
- Area: 0
- Dimensions: 0 x 0
Bedroom 3
- Area: 0
- Dimensions: 0 x 0
Bedroom 4
- Area: 0
- Dimensions: 0 x 0
Bathroom
- Features: Tub/Shower, Shower
Dining room
- Features: Living Room/Area
- Area: 0
- Dimensions: 0 x 0
Family room
- Area: 0
- Dimensions: 0 x 0
Kitchen
- Features: Pantry
- Area: 0
- Dimensions: 0 x 0
Living room
- Area: 0
- Dimensions: 0 x 0
Basement
- Area: 0
Heating
- Has Heating (Unspecified Type)
Cooling
- Central Air
Appliances
- Included: F/S Range/Oven, Electric Appliances, Disposal, Dishwasher
- Laundry: Inside, Electric Dryer Hookup
Features
- Isolated Bedroom, Isolated Bathroom
- Flooring: Carpet, Tile
- Has fireplace: No
Interior area
- Total structure area: 1,061
- Total interior livable area: 1,061 sqft
Property
Parking
- Total spaces: 1
- Parking features: Garage - Attached
- Attached garage spaces: 1
Accessibility
- Accessibility features: Whl Chr Acc/Shower
Features
- Levels: One
- Stories: 1
- Patio & porch: Covered, Concrete
Lot
- Size: 4,059 Square Feet
- Dimensions: 31 x 131
- Features: Urban, Sprinklers In Front, Sprinklers In Rear
Details
- Parcel number: 51039407S
- Zoning: RS5
- Special conditions: Estate Sale
Construction
Type & style
- Home type: SingleFamily
- Architectural style: Contemporary
- Property subtype: Residential, Single Family Residence
Materials
- Stucco
- Foundation: Concrete
- Roof: Composition
Condition
- Year built: 1983
Utilities & green energy
- Electric: On
- Sewer: Public Sewer
- Water: Public
- Utilities for property: Public Utilities
Community & HOA
Community
- Security: Security Gate
Location
- Region: Fresno
Financial & listing details
- Price per square foot: $283/sqft
- Tax assessed value: $255,000
- Date on market: 8/10/2026
- Cumulative days on market: 27 days
- Listing agreement: Exclusive Right To Sell
- Listing terms: Government,Conventional,Cash
Estimated market value
$299,400
$284,000 - $314,000
$1,782/mo
Price history
| Date | Event | Price |
|---|---|---|
| 8/14/2026 | Price change | $299,900-3.2%$283/sqft |
Source: Fresno MLS #653337 Report a problem | ||
| 8/10/2026 | Listed for sale | $309,900+434.3%$292/sqft |
Source: Fresno MLS #653337 Report a problem | ||
| 9/23/1994 | Sold | $58,000$55/sqft |
Source: Public Record Report a problem | ||
Public tax history
| Year | Property taxes | Tax assessment |
|---|---|---|
| 2026 | -- | $255,000 +164.1% |
| 2025 | $1,142 -0.2% | $96,545 +2% |
| 2024 | $1,144 +2.6% | $94,653 +2% |
| 2023 | $1,115 +6.1% | $92,798 +2% |
| 2022 | $1,051 -0.6% | $90,980 +2% |
| 2021 | $1,057 +5.2% | $89,197 +1% |
| 2020 | $1,005 +1.7% | $88,283 +2% |
| 2019 | $989 +2.5% | $86,552 +2% |
| 2018 | $964 -0.2% | $84,856 +2% |
| 2017 | $966 +8.6% | $83,193 +2% |
| 2016 | $890 +0.6% | $81,563 +1.5% |
| 2015 | $885 +0.4% | $80,338 +2% |
| 2014 | $881 | $78,765 +0.5% |
| 2013 | -- | $78,410 +2% |
| 2012 | -- | $76,874 +2% |
| 2011 | -- | $75,367 +0.8% |
| 2010 | -- | $74,805 -0.2% |
| 2009 | -- | $74,983 +2% |
| 2008 | -- | $73,514 +4% |
| 2006 | -- | $70,661 +2% |
| 2005 | -- | $69,277 +2% |
| 2004 | -- | $67,920 +1.9% |
| 2003 | -- | $66,677 +2% |
| 2002 | -- | $65,371 +2% |
| 2001 | $669 | $64,091 |
Find assessor info on the county website
Monthly payment
Est. payment
Payment breakdown
Explore the cost of this home by adjusting the details. Changes won't be saved.Climate risks
Neighborhood: West
Nearby schools
Schools provided by the listing agent
- Elementary: Harvest
- Middle: Glacier Point
- High: Central East
Source: Fresno MLS. This data may not be complete. We recommend contacting the local school district to confirm school assignments for this home.

Similar homes
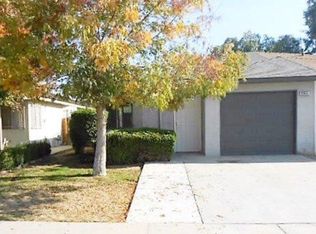
- $249,9503 bd2 ba1k sqft4670 W Ashlan Ave, Fresno, CA 93722For Sale
 MLS ID #649933, James F. Landano. Fresno MLS
 - $325,0003 bd2 ba1.1k sqft5038 W Donner Ave, Fresno, CA 93722For Sale
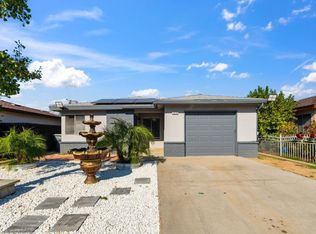 MLS ID #649050, Iris N. Nolasco. Fresno MLS
 - $319,0003 bd2 ba952 sqft3576 N Marks Ave, Fresno, CA 93722For Sale
 MLS ID #654409, Danny Grubb. Fresno MLS
 - $328,0003 bd2 ba1.3k sqft2760 N Selland Ave, Fresno, CA 93722For Sale
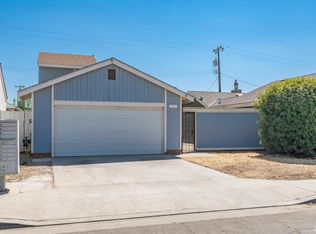 MLS ID #234868, Ramon U. Escareno. Kings County MLS
Local buyer's agents are ready to help
