Bright and airy Centex home featuring 3 bedrooms, 2 bathrooms, and a versatile den perfect as a formal dining room, home office, or entertainment space. The open floor plan with vaulted ceilings creates a spacious, inviting feel filled with natural light.The generous primary suite offers a walk-in closet, while wood flooring throughout the home and tile in the bathrooms provide both style and durability. Additional features include an indoor laundry room and a low-maintenance yard. Conveniently located near shopping, dining, and everyday amenities, this home is ready for its next owner.
For sale
$425,000
6591 W Fairmont Ave, Fresno, CA 93723
3beds
2baths
1,691sqft
:
Get pre-qualified$2,815/mo
Residential, Single Family Residence
Built in 2007
6,198 Square Feet Lot
$417,500 Zestimate®
$251/sqft
$-- HOA
What's special
Low-maintenance yardTile in the bathroomsGenerous primary suiteWalk-in closetIndoor laundry room
- 26 days |
- 442 |
- 26 |
Zillow last checked:
Listing updated:
Listed by:
Babak Nikooei DRE #01414244 559-709-7877,
Babak Nikooei, Broker
Source: Fresno MLS,MLS#: 651723Originating MLS: Fresno MLS
Facts & features
Interior
Bedrooms & bathrooms
- Bedrooms: 3
- Bathrooms: 2
Primary bedroom
- Area: 0
- Dimensions: 0 x 0
Bedroom 1
- Area: 0
- Dimensions: 0 x 0
Bedroom 2
- Area: 0
- Dimensions: 0 x 0
Bedroom 3
- Area: 0
- Dimensions: 0 x 0
Bedroom 4
- Area: 0
- Dimensions: 0 x 0
Bathroom
- Features: Tub/Shower, Shower
Dining room
- Features: Formal, Living Room/Area, Family Room/Area
- Area: 0
- Dimensions: 0 x 0
Family room
- Area: 0
- Dimensions: 0 x 0
Kitchen
- Area: 0
- Dimensions: 0 x 0
Living room
- Area: 0
- Dimensions: 0 x 0
Basement
- Area: 0
Heating
- Has Heating (Unspecified Type)
Cooling
- Central Air
Appliances
- Included: F/S Range/Oven, Electric Appliances, Disposal, Dishwasher
- Laundry: Inside
Features
- Isolated Bedroom, Central Vacuum, Great Room, Office, Family Room, Den/Study, Game Room
- Windows: Double Pane Windows
- Has fireplace: No
- Common walls with other units/homes: No One Below
Interior area
- Total structure area: 1,691
- Total interior livable area: 1,691 sqft
Property
Parking
- Total spaces: 2
- Parking features: Garage - Attached
- Attached garage spaces: 2
Features
- Levels: One
- Stories: 1
- Entry location: Ground Floor
- Fencing: Fenced
Lot
- Size: 6,198 Square Feet
- Dimensions: 62 x 100
- Features: Urban, Sprinklers In Front, Sprinklers Auto
Details
- Parcel number: 51208210
- Zoning: RS4
Construction
Type & style
- Home type: SingleFamily
- Property subtype: Residential, Single Family Residence
Materials
- Stucco
- Foundation: Concrete
- Roof: Composition
Condition
- Year built: 2007
Utilities & green energy
- Electric: On
- Water: Public
- Utilities for property: Public Utilities
Community & HOA
Location
- Region: Fresno
Financial & listing details
- Price per square foot: $251/sqft
- Tax assessed value: $395,352
- Annual tax amount: $5,250
- Date on market: 7/8/2026
- Cumulative days on market: 26 days
- Listing agreement: Exclusive Right To Sell
Estimated market value
$417,500
$397,000 - $438,000
$2,384/mo
Price history
| Date | Event | Price |
|---|---|---|
| 7/9/2026 | Listed for sale | $425,000+84.8%$251/sqft |
Source: Fresno MLS #651723 Report a problem | ||
| 7/29/2022 | Sold | $230,000+2.2%$136/sqft |
Source: Public Record Report a problem | ||
| 11/19/2014 | Listing removed | $225,000$133/sqft |
Source: Big Realty #429622 Report a problem | ||
| 7/22/2014 | Listed for sale | $225,000-2.4%$133/sqft |
Source: Big Realty #429622 Report a problem | ||
| 10/31/2007 | Sold | $230,500$136/sqft |
Source: Public Record Report a problem | ||
Public tax history
| Year | Property taxes | Tax assessment |
|---|---|---|
| 2025 | $5,250 +0.8% | $395,352 +2% |
| 2024 | $5,209 +2.6% | $387,600 +33.3% |
| 2023 | $5,077 +37.2% | $290,870 +2% |
| 2022 | $3,701 -0.5% | $285,168 +2% |
| 2021 | $3,719 +14.7% | $279,577 +10.5% |
| 2020 | $3,244 +5.3% | $253,100 +5.5% |
| 2019 | $3,081 +3.8% | $240,000 +2% |
| 2018 | $2,967 +4% | $235,400 +7% |
| 2017 | $2,854 +29% | $220,000 +22.8% |
| 2016 | $2,213 +9% | $179,200 +11% |
| 2015 | $2,030 +5% | $161,500 +6.7% |
| 2014 | $1,935 | $151,300 +15.9% |
| 2013 | -- | $130,500 +9.8% |
| 2012 | -- | $118,800 -5% |
| 2011 | -- | $125,100 -15% |
| 2010 | -- | $147,100 |
| 2009 | -- | $147,100 -29.6% |
| 2008 | -- | $209,000 |
Find assessor info on the county website
Monthly payment
Est. payment
Payment breakdown
Explore the cost of this home by adjusting the details. Changes won't be saved.Climate risks
Neighborhood: West
Nearby schools
GreatSchools rating
- 6/10Harvest Elementary SchoolGrades: K-6Distance: 0.4 mi
- 2/10Glacier Point MiddleGrades: 7-8Distance: 0.7 mi
- 6/10Justin Garza HighGrades: 9-12Distance: 0.6 mi
Schools provided by the listing agent
- Elementary: Harvest
- Middle: Glacier Point
- High: Justin Garza High
Source: Fresno MLS. This data may not be complete. We recommend contacting the local school district to confirm school assignments for this home.
- $456,2004 bd2 ba1.9k sqft6603 W Fairmont Ave, Fresno, CA 93723Off Market
- $541,2006 bd2 ba3k sqft6579 W Fairmont Ave, Fresno, CA 93723Off Market
- $515,9006 bd3 ba3k sqft6590 W Alamos Ave, Fresno, CA 93723Off Market
- $547,5006 bd2 ba3k sqft6615 W Fairmont Ave, Fresno, CA 93723Off Market
- $411,4003 bd2 ba1.6k sqft6602 W Alamos Ave, Fresno, CA 93723Off Market
- $485,1004 bd2 ba2.4k sqft6578 W Alamos Ave, Fresno, CA 93723Off Market
- $428,6004 bd2 ba1.8k sqft6567 W Fairmont Ave, Fresno, CA 93723Off Market
- $423,1003 bd2 ba1.6k sqft6592 W Fairmont Ave, Fresno, CA 93723Off Market
A local agent can set up tours, give advice and negotiate with sellers.
Similar homes
- $384,9003 bd3 ba1.4k sqft6114 W Keats Ave, Fresno, CA 93723For Sale
 MLS ID #649366, Rafael Velasquez. Fresno MLS
 - $405,0003 bd2 ba1.7k sqft5615 W Pine Ave, Fresno, CA 93722For Sale
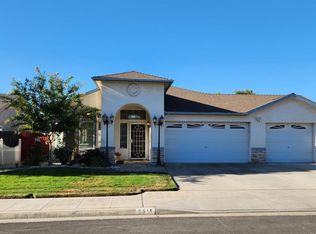 MLS ID #652994, Robin Squires. Fresno MLS
 - $379,0003 bd2 ba1.5k sqft3745 N Cornelia Ave, Fresno, CA 93722For Sale
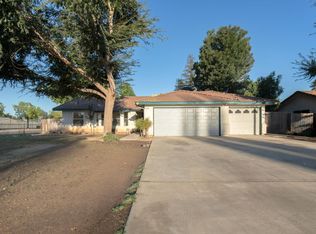 MLS ID #652722, Jasjeet S. Jandu. Fresno MLS
 - $450,0004 bd2 ba1.9k sqft3308 N Gregory Ave, Fresno, CA 93722For Sale
 MLS ID #651129, Arwinder S. Basi. Fresno MLS
 - $412,0004 bd2 ba1.7k sqft3383 N Forestiere Ave, Fresno, CA 93722For SaleMLS ID #649111, Derek G Monreal. Fresno MLS
- $389,9503 bd2 ba1.3k sqft4702 W Mesa Ave, Fresno, CA 93722For SaleMLS ID #647716, Franklin Robert Spees. Fresno MLS
- $454,9004 bd2 ba1.9k sqft5892 W Garland Ave, Fresno, CA 93722For SaleMLS ID #651062, Seema K. Rana. Fresno MLS
- $395,0003 bd2 ba1.7k sqft5583 W Floradora Ave, Fresno, CA 93722For SaleMLS ID #650938, Myesha Frazier-Taylor. Fresno MLS
- $424,9003 bd2 ba1.4k sqft4857 N West Ave, Fresno, CA 93705For SaleMLS ID #649813, Juan M Cuevas. Fresno MLS
- $399,0003 bd2 ba1.3k sqft4518 W Escalon Ave, Fresno, CA 93722For SaleMLS ID #645822, Gurdeep Brar. Fresno MLS
- $359,9003 bd2 ba1.3k sqft2238 N Milburn Ave, Fresno, CA 93722For SaleMLS ID #651713, Roberto T. Salazar. Fresno MLS
- $389,0004 bd2 ba1.3k sqft3521 N Maple Ave, Fresno, CA 93726For SaleMLS ID #652684, Christine J. Majors. Fresno MLS
- $345,9003 bd1 ba1.2k sqft1642 W Dennett Ave, Fresno, CA 93728For SaleMLS ID #653019, Carmen Suikowsky. Fresno MLS
- $389,9003 bd3 ba1.5k sqft3290 N Rafael Ave, Fresno, CA 93722For SaleMLS ID #649754, Teresa Norman. Fresno MLS
- $339,9503 bd2 ba1.2k sqft4119 N Santa Fe Ave, Fresno, CA 93705For SaleMLS ID #652911, Jamie Gallegos. Fresno MLS
- $498,9003 bd2 ba1.8k sqft6313 N Gentry Ave, Fresno, CA 93711For SaleMLS ID #652601, Eric E. Fontes. Fresno MLS
- $435,0003 bd2 ba1.6k sqft2833 E Paul Ave, Fresno, CA 93710For SaleMLS ID #652633, Suzie K. Guluzian. Fresno MLS
- $420,0004 bd2 ba1.4k sqft2503 S Walling Ave, Fresno, CA 93727For SaleMLS ID #652699, Mary McKenzie. Fresno MLS
- $399,9003 bd2 ba1.6k sqft6345 N Spalding Ave, Fresno, CA 93710For SaleMLS ID #652670, Merle Vaughn. Fresno MLS
- $429,9993 bd2 ba1.5k sqft1355 Fremont Ave, Clovis, CA 93612For SaleMLS ID #652996, Scott Tafoya. Fresno MLS
Local buyer's agents are ready to help
