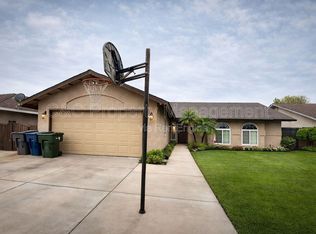
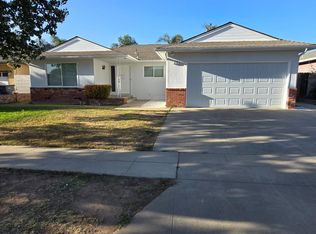
New Price! Home for You? Yes,this attractive 4 bedroom Monte Vista home is waiting for you! Brand new Driveway, Exterior paint & Roof greet you as you walk up. Nice entry way directs you to the Multi-use room. Could be a home office. A 2nd living room, A formal dining room or just the 4th bedroom. As you go right in the hallway you will come to a nice size vaulted living room with a brick chimney. to your right you will see the nicely updated kitchen. Large Granite counter tops. stainless steel appliances. Gas stove. Stainless fridge may stay. Indoor utility off to the side of the kitchen.Some newer flooring & lights. Some new interior paint. Nice size Primary Bedroom. Both bathrooms have granite & have been nicely updated.Both have double sinks. There is custom built-in shelving in bedroom closets. Nice. As you exit thru the new sliding door in the living room & go into the nice backyard entertaining area,You will notice the freshly painted cement work.New gutters. 2 yr. new AC. As per seller, Solar to be paid in full at COE. You can walk to Central East! Not far from the new Khalra elementary!(FYI>Older van & car parked across the street belong to the sellers & will be leaving with them after sale) Plus, the brand new Neighborhood Park! All this & more is waiting for you! Seller willing to look at offers! You will like!
For sale
Price cut: $5K (10/15)
$404,963
3383 N Forestiere Ave, Fresno, CA 93722
4beds
2baths
1,778sqft
Residential, Single Family Residence
Built in 1993
6,098 Square Feet Lot
$410,100 Zestimate®
$228/sqft
$-- HOA
What's special
New guttersMulti-use roomBrand new drivewayBrick chimneyFreshly painted cement workNew interior paintNice size primary bedroom
- 152 days
- 630
- 27
Zillow last checked:
Listing updated:
Listed by:
Derek G Monreal DRE #01111933 559-349-0296 listwithderek@gmail.com,
Derek Monreal Real Estate
Source: Fresno MLS,MLS#: 649111Originating MLS: Fresno MLS
Facts & features
Interior
Bedrooms & bathrooms
- Bedrooms: 4
- Bathrooms: 2
Primary bedroom
- Area: 0
- Dimensions: 0 x 0
Bedroom 1
- Area: 0
- Dimensions: 0 x 0
Bedroom 2
- Area: 0
- Dimensions: 0 x 0
Bedroom 3
- Area: 0
- Dimensions: 0 x 0
Bedroom 4
- Area: 0
- Dimensions: 0 x 0
Dining room
- Area: 0
- Dimensions: 0 x 0
Family room
- Area: 0
- Dimensions: 0 x 0
Kitchen
- Features: Pantry
- Area: 0
- Dimensions: 0 x 0
Living room
- Area: 0
- Dimensions: 0 x 0
Basement
- Area: 0
Heating
- Has Heating (Unspecified Type)
Cooling
- Central Air
Appliances
- Included: Disposal, Dishwasher, Microwave, Refrigerator
- Laundry: Inside
Features
- Office, Family Room, Den/Study
- Flooring: Laminate, Tile, Hardwood
- Windows: Double Pane Windows
- Number of fireplaces: 1
Interior area
- Total structure area: 1,778
- Total interior livable area: 1,778 sqft
Property
Parking
- Total spaces: 2
- Parking features: Garage Door Opener
- Attached garage spaces: 2
Features
- Levels: One
- Stories: 1
- Patio & porch: Covered, Concrete
Lot
- Size: 6,098 Square Feet
- Dimensions: 61 x 100
- Features: Urban, Sprinklers In Front
Details
- Parcel number: 51114303
- Zoning: RS5
Construction
Type & style
- Home type: SingleFamily
- Architectural style: Contemporary
- Property subtype: Residential, Single Family Residence
Materials
- Stucco
- Foundation: Concrete
- Roof: Composition
Condition
- Year built: 1993
Details
- Builder name: Monte Vista
Utilities & green energy
- Electric: On
- Sewer: Public Sewer
- Water: Public
- Utilities for property: Public Utilities
Green energy
- Energy generation: Solar
Community & HOA
Location
- Region: Fresno
Financial & listing details
- Price per square foot: $228/sqft
- Tax assessed value: $208,288
- Date on market: 5/20/2026
- Cumulative days on market: 148 days
- Listing agreement: Exclusive Right To Sell
- Listing terms: Government,Conventional
Estimated market value
$410,100
$390,000 - $431,000
$2,529/mo
Price history
| Date | Event | Price |
|---|---|---|
| 10/15/2026 | Price change | $404,963-1.2%$228/sqft |
Source: Fresno MLS #649111 Report a problem | ||
| 9/14/2026 | Price change | $409,963-0.2%$231/sqft |
Source: Fresno MLS #649111 Report a problem | ||
| 8/22/2026 | Price change | $410,962-0.2%$231/sqft |
Source: Fresno MLS #649111 Report a problem | ||
| 8/17/2026 | Price change | $411,9620%$232/sqft |
Source: Fresno MLS #649111 Report a problem | ||
| 8/8/2026 | Price change | $411,9630%$232/sqft |
Source: Fresno MLS #649111 Report a problem | ||
| 7/10/2026 | Price change | $412,000-0.7%$232/sqft |
Source: Fresno MLS #649111 Report a problem | ||
| 6/15/2026 | Price change | $414,963-1.2%$233/sqft |
Source: Fresno MLS #649111 Report a problem | ||
| 5/21/2026 | Listed for sale | $419,963+255.9%$236/sqft |
Source: Fresno MLS #649111 Report a problem | ||
| 6/30/1993 | Sold | $118,000$66/sqft |
Source: Agent Provided Report a problem | ||
Public tax history
| Year | Property taxes | Tax assessment |
|---|---|---|
| 2026 | -- | $208,288 +2% |
| 2025 | $2,501 -0.3% | $204,205 +2% |
| 2024 | $2,508 +2.5% | $200,202 +2% |
| 2023 | $2,447 +6% | $196,278 +2% |
| 2022 | $2,308 -0.7% | $192,430 +2% |
| 2021 | $2,324 +5.2% | $188,658 +1% |
| 2020 | $2,210 +1.6% | $186,725 +2% |
| 2019 | $2,175 +2.4% | $183,065 +2% |
| 2018 | $2,124 -0.3% | $179,476 +2% |
| 2017 | $2,130 +8.6% | $175,957 +2% |
| 2016 | $1,962 +0.5% | $172,508 +1.5% |
| 2015 | $1,953 +0.1% | $169,918 +2% |
| 2014 | $1,951 | $166,591 +12.2% |
| 2013 | -- | $148,500 +10% |
| 2012 | -- | $135,000 -15.3% |
| 2011 | -- | $159,399 +0.8% |
| 2010 | -- | $158,209 -0.2% |
| 2009 | -- | $158,586 +2% |
| 2008 | -- | $155,478 +4% |
| 2006 | -- | $149,442 +27.7% |
| 2003 | -- | $117,000 +14.4% |
| 2002 | -- | $102,300 |
| 2001 | $1,120 | $102,300 |
Find assessor info on the county website
Monthly payment
Est. payment
Payment breakdown
Explore the cost of this home by adjusting the details. Changes won't be saved.Climate risks
Neighborhood: West
Nearby schools
Schools provided by the listing agent
- Elementary: Jaswant Singh Khalra
- Middle: Rio Vista
- High: Central East
Source: Fresno MLS. This data may not be complete. We recommend contacting the local school district to confirm school assignments for this home.
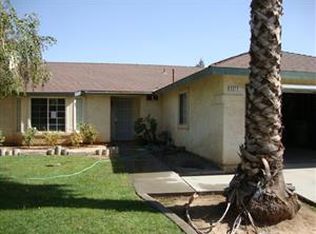
Similar homes
- $385,0003 bd2 ba1.6k sqft2253 N Katy Ave, Fresno, CA 93722For Sale
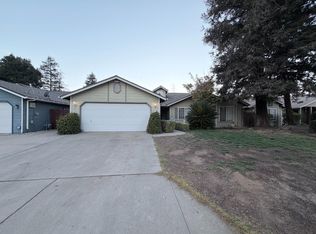 MLS ID #654360, Matthew D. Kinsley. Fresno MLS
 - $375,0003 bd2 ba1.5k sqft4139 W Michigan Ave, Fresno, CA 93722For Sale
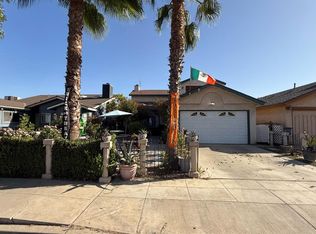 MLS ID #655362, Patricia M. Sanchez. Fresno MLS
 - $374,9004 bd2 ba1.6k sqft3138 W Norwich Ave, Fresno, CA 93722For Sale
 MLS ID #655322, Katherine Justice. Fresno MLS
 - $385,9003 bd2 ba1.4k sqft5195 W Palo Alto Ave, Fresno, CA 93722For Sale
 MLS ID #655364, Connie Pritchard. Fresno MLS
