Beautifully Updated Northwest Fresno Home on a Frontage StreetWelcome to this clean, move-in-ready home located in desirable Northwest Fresno. This property has been thoughtfully updated throughout and offers comfort, style, and functionality.Recent improvements include a new A/C system, ceiling fans in every room, new tile flooring throughout, a remodeled fireplace, water filtration system, and fresh interior and exterior paint. The kitchen features quartz countertops, newer cabinetry, stainless steel appliances, recessed lighting, and plenty of workspace for everyday living and entertaining.Enjoy natural light throughout the home, enhanced by dual-pane windows and elegant French doors leading to the spacious backyard. The large lot offers RV access, a two-car garage, an indoor laundry room, and an additional storage area at the rear of the property.The expansive backyard is perfect for outdoor enjoyment, featuring mature fruit trees, a new concrete fence, and plenty of space for gardening, entertaining, or future possibilities.This well-maintained home combines modern updates with a generous lot size and convenient location. Don't miss this opportunity to own a beautiful Northwest Fresno property with room to grow and so much more!Contact your Realtor today to schedule a private showing.
For sale
Price cut: $5K (7/13)
$424,900
4857 N West Ave, Fresno, CA 93705
3beds
2baths
1,476sqft
:
Get pre-qualified$2,814/mo
Residential, Single Family Residence
Built in 1961
10,667 Square Feet Lot
$422,300 Zestimate®
$288/sqft
$-- HOA
What's special
Mature fruit treesLarge lotTwo-car garageSpacious backyardRv accessRemodeled fireplaceGenerous lot size
- 44 days |
- 583 |
- 20 |
Zillow last checked:
Listing updated:
Listed by:
Juan M Cuevas DRE #01226744 559-681-1957,
Realty One Group Action
Source: Fresno MLS,MLS#: 649813Originating MLS: Fresno MLS
Facts & features
Interior
Bedrooms & bathrooms
- Bedrooms: 3
- Bathrooms: 2
Primary bedroom
- Area: 0
- Dimensions: 0 x 0
Bedroom 1
- Area: 0
- Dimensions: 0 x 0
Bedroom 2
- Area: 0
- Dimensions: 0 x 0
Bedroom 3
- Area: 0
- Dimensions: 0 x 0
Bedroom 4
- Area: 0
- Dimensions: 0 x 0
Bathroom
- Features: Tub/Shower
Dining room
- Area: 0
- Dimensions: 0 x 0
Family room
- Area: 0
- Dimensions: 0 x 0
Kitchen
- Area: 0
- Dimensions: 0 x 0
Living room
- Area: 0
- Dimensions: 0 x 0
Basement
- Area: 0
Heating
- Has Heating (Unspecified Type)
Cooling
- Central Air
Appliances
- Included: F/S Range/Oven, Gas Appliances, Refrigerator, Water Softener
- Laundry: Inside, Utility Room, Gas Dryer Hookup
Features
- Flooring: Laminate, Tile, Vinyl
- Number of fireplaces: 1
- Fireplace features: Gas
Interior area
- Total structure area: 1,476
- Total interior livable area: 1,476 sqft
Property
Parking
- Total spaces: 2
- Parking features: Potential RV Parking
- Attached garage spaces: 2
Features
- Levels: One
- Stories: 1
Lot
- Size: 10,667 Square Feet
- Dimensions: 97 x 110
- Features: Urban, Sprinklers In Front, Sprinklers In Rear
Details
- Additional structures: Shed(s)
- Parcel number: 42407226
- Zoning: RS4
Construction
Type & style
- Home type: SingleFamily
- Architectural style: Ranch
- Property subtype: Residential, Single Family Residence
Materials
- Stucco, Brick
- Foundation: Concrete
- Roof: Composition
Condition
- Year built: 1961
Utilities & green energy
- Electric: On
- Sewer: Public Sewer
- Water: Public
- Utilities for property: Public Utilities
Green energy
- Energy generation: Solar
Community & HOA
Location
- Region: Fresno
Financial & listing details
- Price per square foot: $288/sqft
- Tax assessed value: $339,585
- Annual tax amount: $4,412
- Date on market: 6/15/2026
- Cumulative days on market: 44 days
- Listing agreement: Exclusive Right To Sell
- Listing terms: Government,Conventional,Cash
Estimated market value
$422,300
$401,000 - $443,000
$2,299/mo
Price history
| Date | Event | Price |
|---|---|---|
| 7/13/2026 | Price change | $424,900-1.2%$288/sqft |
Source: Fresno MLS #649813 Report a problem | ||
| 6/15/2026 | Listed for sale | $429,900+34.3%$291/sqft |
Source: Fresno MLS #649813 Report a problem | ||
| 7/28/2021 | Sold | $320,000+10.4%$217/sqft |
Source: Public Record Report a problem | ||
| 4/10/2021 | Listing removed | -- |
Source: London Properties Report a problem | ||
| 4/7/2021 | Listed for sale | $289,950+10.2%$196/sqft |
Source:  Fresno MLS #557221 Report a problem Fresno MLS #557221 Report a problem | ||
| 1/22/2020 | Sold | $263,000-1.5%$178/sqft |
Source: Public Record Report a problem | ||
| 10/11/2019 | Listed for sale | $267,000+68.5%$181/sqft |
Source: Realty Concepts, Ltd #531856 Report a problem | ||
| 1/8/2010 | Sold | $158,500+21.9%$107/sqft |
Source: Public Record Report a problem | ||
| 10/21/2009 | Sold | $130,000-6.5%$88/sqft |
Source: Public Record Report a problem | ||
| 8/5/2009 | Listed for sale | $139,000-40.9%$94/sqft |
Source: London Properties, Ltd. #338382 Report a problem | ||
| 4/4/2007 | Sold | $235,000$159/sqft |
Source: Public Record Report a problem | ||
Public tax history
| Year | Property taxes | Tax assessment |
|---|---|---|
| 2025 | $4,412 +4% | $339,585 +2% |
| 2024 | $4,243 +1.9% | $332,928 +2% |
| 2023 | $4,162 +1.4% | $326,400 +2% |
| 2022 | $4,105 +21.3% | $320,000 +20.4% |
| 2021 | $3,386 +40.6% | $265,724 +36.7% |
| 2020 | $2,409 +4.1% | $194,348 +2% |
| 2019 | $2,315 +2.3% | $190,538 +2% |
| 2018 | $2,263 +1.7% | $186,803 +6% |
| 2017 | $2,224 +3.4% | $176,283 +2% |
| 2016 | $2,151 +1.5% | $172,827 +1.5% |
| 2015 | $2,118 +2% | $170,232 +2% |
| 2014 | $2,077 | $166,898 +6.4% |
| 2013 | -- | $156,800 +10% |
| 2012 | -- | $142,600 -10.7% |
| 2011 | -- | $159,693 +0.8% |
| 2010 | -- | $158,500 +18.5% |
| 2009 | -- | $133,800 -29.6% |
| 2008 | -- | $190,100 +210.7% |
| 2007 | -- | $61,185 +2% |
| 2006 | -- | $59,986 +2% |
| 2005 | -- | $58,811 +2% |
| 2004 | -- | $57,659 +1.9% |
| 2003 | -- | $56,603 +2% |
| 2002 | -- | $55,494 +2% |
| 2001 | $674 | $54,407 |
Find assessor info on the county website
Monthly payment
Est. payment
Payment breakdown
Explore the cost of this home by adjusting the details. Changes won't be saved.Climate risks
Neighborhood: Bullard
Nearby schools
GreatSchools rating
- 2/10Wawona K-8Grades: K-8Distance: 0.9 mi
- 6/10Bullard High SchoolGrades: 9-12Distance: 1.2 mi
- 6/10Powers-Ginsburg Elementary SchoolGrades: K-6Distance: 1.2 mi
Schools provided by the listing agent
- Elementary: Powers Ginsburg
- Middle: Wawona
- High: Fresno
Source: Fresno MLS. This data may not be complete. We recommend contacting the local school district to confirm school assignments for this home.
- $413,3003 bd1 ba1.7k sqft4865 N West Ave, Fresno, CA 93705Off Market
- $370,1003 bd1 ba1.5k sqft4856 N Ila Ave, Fresno, CA 93705Off Market
- $366,3003 bd1 ba1.5k sqft4849 N West Ave, Fresno, CA 93705Off Market
- $450,0005 bd3 ba2k sqft4864 N Ila Ave, Fresno, CA 93705Sold
- $353,2003 bd1 ba1.5k sqft1330 W Alamos Ave, Fresno, CA 93705Off Market
- $412,6003 bd1 ba1.5k sqft4877 N Ila Ave, Fresno, CA 93705Off Market
- $--2 bd2 ba1.2k sqft1391 W Fairmont Ave #B, Fresno, CA 93705Off Market
- $435,7003 bd2 ba1.5k sqft1247 W Fairmont Ave, Fresno, CA 93705Off Market
A local agent can set up tours, give advice and negotiate with sellers.
A local lender can help you make sure your offer is ready when you are.
Similar homes
- $475,0003 bd3 ba1.7k sqft725 W Rialto Ave, Fresno, CA 93705For Sale
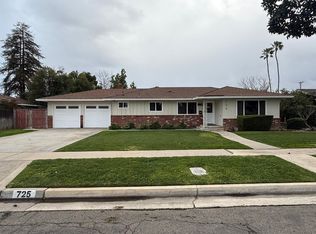 MLS ID #ML82050216, Duc Pham. MLSListings Inc
 - $369,9003 bd2 ba1.2k sqft4584 N Hulbert Ave, Fresno, CA 93705For Sale
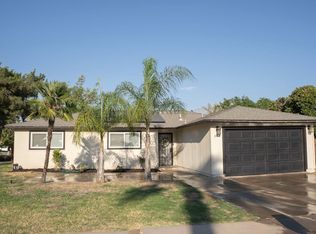 MLS ID #650780, Ruben Villegas. Fresno MLS
 - $445,0004 bd2 ba1.9k sqft679 W Bullard Ave, Fresno, CA 93704For Sale
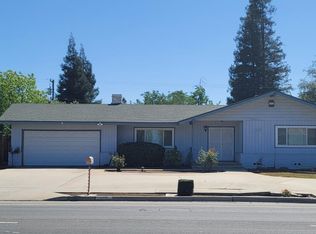 MLS ID #646432, John Lau. Fresno MLS
 - $319,9994 bd2 ba1.3k sqft514 W Cornell Ave, Fresno, CA 93705For Sale
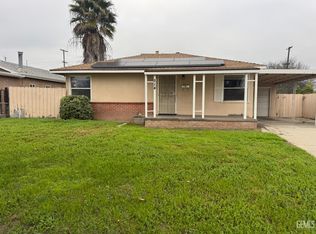 MLS ID #202607761, Omar A. Sharafadin. Bakersfield AOR
 - $319,9004 bd2 ba1.3k sqft915 W Fountain Way, Fresno, CA 93705For SaleMLS ID #651773, Maria C. Contreras. Fresno MLS
- $425,0003 bd2 ba1.6k sqft6591 W Fairmont Ave, Fresno, CA 93723For SaleMLS ID #651723, Babak Nikooei. Fresno MLS
- $400,0003 bd2 ba1.4k sqft5427 N Aurora Ave, Fresno, CA 93722For SaleMLS ID #650651, Andrew Hyatt. Fresno MLS
- $410,0003 bd2 ba1.3k sqft2235 N Backer Ave, Fresno, CA 93703For SaleMLS ID #647534, Dylan M. Rain Tree. Fresno MLS
- $299,9504 bd2 ba1.4k sqft3436 N Lafayette Ave, Fresno, CA 93705For SaleMLS ID #650146, Paul Gestic. Fresno MLS
- $550,0003 bd2 ba1.6k sqft493 W Keats Ave, Fresno, CA 93704For SaleMLS ID #650576, Paul Gestic. Fresno MLS
- $389,9003 bd3 ba1.5k sqft3290 N Rafael Ave, Fresno, CA 93722For SaleMLS ID #649754, Teresa Norman. Fresno MLS
- $345,0004 bd2 ba1.5k sqft1225 E Sussex Way, Fresno, CA 93704For SaleMLS ID #651363, Jazmin Ramos. Fresno MLS
- $318,0003 bd2 ba1.4k sqft2626 W Garland Ave, Fresno, CA 93705For SaleMLS ID #646689, Michael R. Flores. Fresno MLS
- $399,9503 bd2 ba1.6k sqft1164 Dewitt Ave, Clovis, CA 93612For SaleMLS ID #651892, Craig Solis. Fresno MLS
- $412,0004 bd2 ba1.7k sqft3383 N Forestiere Ave, Fresno, CA 93722For SaleMLS ID #649111, Derek G Monreal. Fresno MLS
- $368,9993 bd2 ba1.4k sqft1572 E Sierra Ave, Fresno, CA 93710For SaleMLS ID #649760, Cliff Lloyd. Fresno MLS
- $355,0003 bd2 ba1.7k sqft6371 N 6th St, Fresno, CA 93710For SaleMLS ID #652431, Larry Schrimp. Fresno MLS
- $391,9003 bd2 ba1.3k sqft5596 W Pinedale Ave, Fresno, CA 93722For SaleMLS ID #651128, Sharan Rakkar. Fresno MLS
- $389,9503 bd2 ba1.3k sqft4702 W Mesa Ave, Fresno, CA 93722For SaleMLS ID #647716, Franklin Robert Spees. Fresno MLS
- $431,9003 bd2 ba1.6k sqft5802 W Locust Ave, Fresno, CA 93722For SaleMLS ID #648804, Ana M. Sherwood. Fresno MLS
Local buyer's agents are ready to help
