Welcome to 5427 N. Aurora Avenue, Fresno, CAa beautifully updated two-story residence offering the perfect combination of comfort, style, functionality, and location. Whether you're a first-time homebuyer, a buy-and-hold investor, or someone looking to downsize into a manageable home in a quiet, established neighborhood, this exceptional property is sure to impress.From the moment you arrive, you'll appreciate the home's inviting curb appeal and mature surroundings. Step inside to soaring vaulted ceilings that create a bright, open atmosphere filled with natural light. Tasteful upgrades and modern finishes are showcased throughout, including wood-style vinyl plank flooring, a complete interior paint refresh in warm, inviting colors, and brand-new baseboards that provide a crisp, contemporary feel.The spacious living area is designed for both everyday comfort and entertaining. Beautiful French doors lead to a low-maintenance, drought-tolerant backyard featuring attractive paver work and a cozy fire pit, creating the perfect outdoor retreat for relaxing or gathering with friends and family.A standout feature of the property is the multiple storage buildings located in the backyard. These versatile spaces offer endless possibilities, including workshops, hobby rooms, man caves, she-sheds, or additional storage.The kitchen enjoys its own dedicated space adjacent to a charming breakfast nook, allowing for easy meal preparation while maintaining separation from the main living area. This thoughtful layout provides a balance of openness and functionality.Downstairs, you'll find two well-sized secondary bedrooms, while the entire upper level is dedicated to the private primary suite, offering a peaceful retreat away from the rest of the home. Both bathrooms have been tastefully remodeled with upgraded materials and finishes.Adding even more flexibility, one of the garage bays has been professionally converted into a fully air-conditioned office space, ideal for remote work, creative projects, or a home-based business.Located in one of Fresno's most established neighborhoods, surrounded by mature trees and timeless charm, this home is conveniently close to schools, shopping, dining, and everyday amenities. Combining thoughtful updates, flexible living spaces, and an outstanding location, 5427 N. Aurora Avenue is a rare opportunity that appeals to virtually every type of buyer.Schedule your private showing today.
For sale
$400,000
5427 N Aurora Ave, Fresno, CA 93722
3beds
2baths
1,456sqft
:
Get pre-qualified$2,649/mo
Residential, Single Family Residence
Built in 1989
7,200 Square Feet Lot
$397,400 Zestimate®
$275/sqft
$-- HOA
What's special
Wood-style vinyl plank flooringTwo well-sized secondary bedroomsMature surroundingsLow-maintenance drought-tolerant backyardAttractive paver workInviting curb appealBeautiful french doors
- 41 days |
- 965 |
- 60 |
Likely to sell faster than
Zillow last checked:
Listing updated:
Listed by:
Andrew Hyatt DRE #01983745 559-448-6883,
Realty Concepts, Ltd. - Fresno
Source: Fresno MLS,MLS#: 650651Originating MLS: Fresno MLS
Facts & features
Interior
Bedrooms & bathrooms
- Bedrooms: 3
- Bathrooms: 2
Primary bedroom
- Area: 0
- Dimensions: 0 x 0
Bedroom 1
- Area: 0
- Dimensions: 0 x 0
Bedroom 2
- Area: 0
- Dimensions: 0 x 0
Bedroom 3
- Area: 0
- Dimensions: 0 x 0
Bedroom 4
- Area: 0
- Dimensions: 0 x 0
Dining room
- Area: 0
- Dimensions: 0 x 0
Family room
- Area: 0
- Dimensions: 0 x 0
Kitchen
- Area: 0
- Dimensions: 0 x 0
Living room
- Area: 0
- Dimensions: 0 x 0
Basement
- Area: 0
Heating
- Has Heating (Unspecified Type)
Cooling
- Central Air
Appliances
- Laundry: Inside
Features
- Flooring: Vinyl
- Number of fireplaces: 1
- Fireplace features: Gas
Interior area
- Total structure area: 1,456
- Total interior livable area: 1,456 sqft
Property
Parking
- Total spaces: 1
- Parking features: Garage - Attached
- Attached garage spaces: 1
Features
- Levels: Two
- Stories: 2
Lot
- Size: 7,200 Square Feet
- Dimensions: 80 x 90
- Features: Urban
Details
- Parcel number: 50914401
- Zoning: RS5
Construction
Type & style
- Home type: SingleFamily
- Property subtype: Residential, Single Family Residence
Materials
- Stucco, Wood Siding
- Foundation: Concrete
- Roof: Composition
Condition
- Year built: 1989
Utilities & green energy
- Electric: On
- Sewer: Public Sewer
- Water: Public
- Utilities for property: Public Utilities
Community & HOA
Location
- Region: Fresno
Financial & listing details
- Price per square foot: $275/sqft
- Tax assessed value: $201,568
- Annual tax amount: $2,539
- Date on market: 6/18/2026
- Cumulative days on market: 41 days
- Listing agreement: Exclusive Right To Sell
Estimated market value
$397,400
$378,000 - $417,000
$2,288/mo
Price history
| Date | Event | Price |
|---|---|---|
| 6/18/2026 | Listed for sale | $400,000+250.9%$275/sqft |
Source: Fresno MLS #650651 Report a problem | ||
| 11/1/1991 | Sold | $114,000$78/sqft |
Source: Agent Provided Report a problem | ||
Public tax history
| Year | Property taxes | Tax assessment |
|---|---|---|
| 2025 | $2,539 +4% | $201,568 +2% |
| 2024 | $2,441 +2% | $197,617 +2% |
| 2023 | $2,393 +1.5% | $193,743 +2% |
| 2022 | $2,358 +2.9% | $189,945 +2% |
| 2021 | $2,292 +0.5% | $186,221 +1% |
| 2020 | $2,281 +4.1% | $184,312 +2% |
| 2019 | $2,192 +2.3% | $180,699 +2% |
| 2018 | $2,143 +1.8% | $177,157 +2% |
| 2017 | $2,104 +3.5% | $173,684 +2% |
| 2016 | $2,034 +1.6% | $170,279 +1.5% |
| 2015 | $2,001 +2.1% | $167,722 +2% |
| 2014 | $1,960 | $164,438 +0.5% |
| 2013 | -- | $163,696 +2% |
| 2012 | -- | $160,487 +2% |
| 2011 | -- | $157,341 +0.8% |
| 2010 | -- | $156,166 -0.2% |
| 2009 | -- | $156,538 +2% |
| 2008 | -- | $153,470 +2% |
| 2007 | -- | $150,462 +2% |
| 2006 | -- | $147,513 +2% |
| 2005 | -- | $144,621 +2% |
| 2004 | -- | $141,786 +18.2% |
| 2003 | -- | $120,000 +21.7% |
| 2002 | -- | $98,600 |
| 2001 | $1,119 | $98,600 |
Find assessor info on the county website
Monthly payment
Est. payment
Payment breakdown
Explore the cost of this home by adjusting the details. Changes won't be saved.Climate risks
Neighborhood: Bullard
Nearby schools
GreatSchools rating
- 4/10Lawless Elementary SchoolGrades: K-6Distance: 0.2 mi
- 3/10Tenaya Middle SchoolGrades: 7-8Distance: 3 mi
- 6/10Bullard High SchoolGrades: 9-12Distance: 3.1 mi
Schools provided by the listing agent
- Elementary: Lawless
- Middle: Tenaya
- High: Bullard
Source: Fresno MLS. This data may not be complete. We recommend contacting the local school district to confirm school assignments for this home.
- $349,7003 bd1 ba1.3k sqft5419 N Aurora Ave, Fresno, CA 93722Off Market
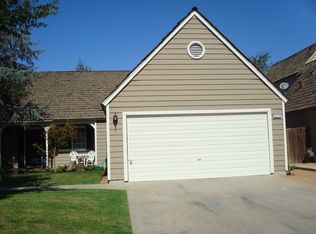
- $381,7003 bd2 ba1.6k sqft5433 N Aurora Ave, Fresno, CA 93722Off Market
- $428,2003 bd3 ba1.6k sqft5460 N Silverado Ave, Fresno, CA 93722Off Market
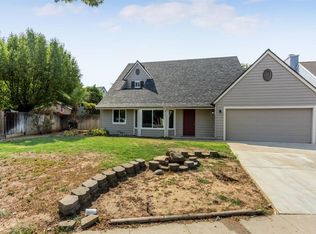
- $439,3004 bd1 ba1.8k sqft4211 W Regency Ave, Fresno, CA 93722Off Market
- $373,1003 bd1 ba1.4k sqft5411 N Aurora Ave, Fresno, CA 93722Off Market
- $441,5004 bd2 ba1.8k sqft4190 W Regency Ave, Fresno, CA 93722Off Market
- $387,8003 bd2 ba1.4k sqft5466 N Silverado Ave, Fresno, CA 93722Off Market
- $330,7002 bd2 ba1.2k sqft5428 N Aurora Ave, Fresno, CA 93722Off Market
A local agent can set up tours, give advice and negotiate with sellers.
A local lender can help you make sure your offer is ready when you are.
Similar homes
- $387,0003 bd2 ba1.2k sqft5451 N State St, Fresno, CA 93722For Sale
 MLS ID #651533, Robert Rueda. Fresno MLS
 - $399,0003 bd2 ba1.3k sqft4518 W Escalon Ave, Fresno, CA 93722For Sale
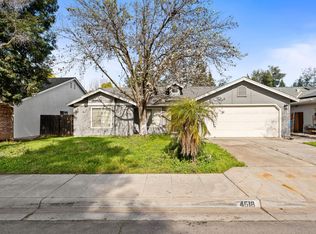 MLS ID #645822, Gurdeep Brar. Fresno MLS
 - $419,0004 bd2 ba1.5k sqft5438 N State St, Fresno, CA 93722For Sale
 MLS ID #651526, Sheri R. Bush. Fresno MLS
 - $389,9003 bd3 ba1.5k sqft3290 N Rafael Ave, Fresno, CA 93722For Sale
 MLS ID #649754, Teresa Norman. Fresno MLS
 - $385,0003 bd2 ba1.4k sqft5176 W Oslin Ave, Fresno, CA 93722For SaleMLS ID #ML82055211, Amanda Le. MLSListings Inc
- $350,0003 bd2 ba1.2k sqft5041 W Willis Ave, Fresno, CA 93722For SaleMLS ID #652483, Cash M. Thomas. Fresno MLS
- $415,0003 bd2 ba1.6k sqft3034 W Indianapolis Ave, Fresno, CA 93722For SaleMLS ID #651394, Deborah D. Tillis. Fresno MLS
- $384,9993 bd2 ba1.3k sqft3034 N Marty Ave, Fresno, CA 93722For SaleMLS ID #650603, Christian Mata. Fresno MLS
- $435,0003 bd3 ba1.4k sqft4161 W Fremont Ave, Fresno, CA 93722For SaleMLS ID #650991, Rigoberto Rivera. Fresno MLS
- $395,0003 bd2 ba1.7k sqft5583 W Floradora Ave, Fresno, CA 93722For SaleMLS ID #650938, Myesha Frazier-Taylor. Fresno MLS
- $379,0003 bd2 ba1.5k sqft3450 W Dovewood Ave, Fresno, CA 93711For SaleMLS ID #652442, Nathan L. Yoder. Fresno MLS
- $410,0003 bd2 ba1.6k sqft3329 N Gregory Ave, Fresno, CA 93722For SaleMLS ID #649593, Vishal Lal. Fresno MLS
- $365,0003 bd2 ba1.5k sqft2609 N Hanover Ave, Fresno, CA 93722For SaleMLS ID #646259, Manuel L. Bettencourt. Fresno MLS
- $330,0003 bd2 ba1.2k sqft2295 N Lodi Ave, Fresno, CA 93722For SaleMLS ID #651612, Felicia G. Morris, GRI, NRBA. Fresno MLS
- $375,0003 bd2 ba1.2k sqft3443 W Oswego Ave, Fresno, CA 93711For SaleMLS ID #647497, Layla Granata. Fresno MLS
- $369,9003 bd2 ba1.2k sqft4584 N Hulbert Ave, Fresno, CA 93705For SaleMLS ID #650780, Ruben Villegas. Fresno MLS
- $415,0004 bd2 ba1.7k sqft5622 W Pontiac Way, Fresno, CA 93722For SaleMLS ID #647366, Jamal K. Oguinn. Fresno MLS
- $405,0003 bd3 ba1.3k sqft7740 N 8th St, Fresno, CA 93720For SaleMLS ID #652506, Jeremy Jennings. Fresno MLS
- $405,0005 bd3 ba1.7k sqft4626 W Javier Way, Fresno, CA 93722For SaleMLS ID #643415, Braithan Stoltenberg. Fresno MLS
- $430,0004 bd2 ba1.6k sqft6249 W Dovewood Ln, Fresno, CA 93723For SaleMLS ID #648807, Saengkham Bunsy. Fresno MLS
Local buyer's agents are ready to help
