Beautifully updated 3-bedroom, 2-bathroom home situated on a desirable corner lot! This move-in-ready home features travertine tile and wood laminate flooring throughout, creating a warm and inviting atmosphere. The remodeled kitchen and bathrooms showcase gorgeous granite countertops, complemented by a custom travertine backsplash that adds a touch of elegance.Additional upgrades include newer dual-pane windows for improved energy efficiency and a brand new AC installed in 2026. Step outside to an oversized covered patio, perfect for entertaining family and friends year-round. The backyard also offers a separate concrete pad with gated access to the street, providing convenient parking for a boat, trailer, or RV. A beautifully landscaped side yard creates a private, shaded oasis... an ideal place to relax and unwind.This home offers the perfect combination of style, functionality, and outdoor living. Don't miss your opportunity to make it yours... schedule your private showing today!
For sale
$350,000
5041 W Willis Ave, Fresno, CA 93722
3beds
2baths
1,221sqft
:
Get pre-qualified$2,318/mo
Residential, Single Family Residence
Built in 1983
7,426 Square Feet Lot
$348,300 Zestimate®
$287/sqft
$-- HOA
What's special
Beautifully landscaped side yardPrivate shaded oasisGorgeous granite countertopsDesirable corner lotCustom travertine backsplashOversized covered patioRemodeled kitchen
- 4 days |
- 1,472 |
- 142 |
Likely to sell faster than
Zillow last checked:
Listing updated:
Listed by:
Cash M. Thomas DRE #01922037 559-349-8589,
CMT Properties, Inc.
Source: Fresno MLS,MLS#: 652483Originating MLS: Fresno MLS
Facts & features
Interior
Bedrooms & bathrooms
- Bedrooms: 3
- Bathrooms: 2
Primary bedroom
- Area: 0
- Dimensions: 0 x 0
Bedroom 1
- Area: 0
- Dimensions: 0 x 0
Bedroom 2
- Area: 0
- Dimensions: 0 x 0
Bedroom 3
- Area: 0
- Dimensions: 0 x 0
Bedroom 4
- Area: 0
- Dimensions: 0 x 0
Dining room
- Area: 0
- Dimensions: 0 x 0
Family room
- Area: 0
- Dimensions: 0 x 0
Kitchen
- Area: 0
- Dimensions: 0 x 0
Living room
- Area: 0
- Dimensions: 0 x 0
Basement
- Area: 0
Heating
- Has Heating (Unspecified Type)
Cooling
- Central Air
Appliances
- Laundry: In Garage
Features
- Flooring: Tile, Vinyl
- Windows: Double Pane Windows
- Number of fireplaces: 1
Interior area
- Total structure area: 1,221
- Total interior livable area: 1,221 sqft
Property
Parking
- Total spaces: 2
- Parking features: RV Access/Parking
- Attached garage spaces: 2
Features
- Levels: One
- Stories: 1
- Patio & porch: Covered, Concrete
Lot
- Size: 7,426 Square Feet
- Dimensions: 75 x 99
- Features: Urban, Corner Lot, Sprinklers In Front, Sprinklers In Rear
Details
- Parcel number: 51032625
- Zoning: RS5
Construction
Type & style
- Home type: SingleFamily
- Property subtype: Residential, Single Family Residence
Materials
- Stucco
- Foundation: Concrete
- Roof: Composition
Condition
- Year built: 1983
Utilities & green energy
- Electric: On
- Sewer: Public Sewer
- Water: Public
- Utilities for property: Public Utilities
Green energy
- Energy generation: Solar
Community & HOA
Location
- Region: Fresno
Financial & listing details
- Price per square foot: $287/sqft
- Tax assessed value: $206,589
- Annual tax amount: $2,621
- Date on market: 7/23/2026
- Listing agreement: Exclusive Right To Sell
Estimated market value
$348,300
$331,000 - $366,000
$2,019/mo
Price history
| Date | Event | Price |
|---|---|---|
| 7/23/2026 | Listed for sale | $350,000+103.5%$287/sqft |
Source: Fresno MLS #652483 Report a problem | ||
| 11/21/2014 | Sold | $172,000+75.5%$141/sqft |
Source: Public Record Report a problem | ||
| 6/23/2014 | Sold | $98,000$80/sqft |
Source: Public Record Report a problem | ||
Public tax history
| Year | Property taxes | Tax assessment |
|---|---|---|
| 2025 | $2,621 -0.4% | $206,589 +2% |
| 2024 | $2,630 +2.4% | $202,539 +2% |
| 2023 | $2,567 +5.9% | $198,568 +2% |
| 2022 | $2,424 -0.8% | $194,675 +2% |
| 2021 | $2,442 +5.1% | $190,859 +1% |
| 2020 | $2,323 +1.5% | $188,903 +2% |
| 2019 | $2,288 +2.3% | $185,200 +2% |
| 2018 | $2,236 -0.4% | $181,569 +2% |
| 2017 | $2,244 +8.5% | $178,010 +2% |
| 2016 | $2,069 +0.4% | $174,520 +1.5% |
| 2015 | $2,061 +52.8% | $171,900 +48.2% |
| 2014 | $1,348 | $115,993 +23.4% |
| 2013 | -- | $94,000 +9.9% |
| 2012 | -- | $85,500 -5% |
| 2011 | -- | $90,000 -18.3% |
| 2010 | -- | $110,158 -0.2% |
| 2009 | -- | $110,421 +5.9% |
| 2008 | -- | $104,314 +4% |
| 2006 | -- | $100,266 +2% |
| 2005 | -- | $98,301 +2% |
| 2004 | -- | $96,375 +1.9% |
| 2003 | -- | $94,610 +2% |
| 2002 | -- | $92,756 +2% |
| 2001 | $994 | $90,938 |
Find assessor info on the county website
Monthly payment
Est. payment
Payment breakdown
Explore the cost of this home by adjusting the details. Changes won't be saved.Climate risks
Neighborhood: West
Nearby schools
GreatSchools rating
- 8/10Teague Elementary SchoolGrades: K-6Distance: 0.7 mi
- 2/10Glacier Point MiddleGrades: 7-8Distance: 1.5 mi
- 6/10Justin Garza HighGrades: 9-12Distance: 1.7 mi
Schools provided by the listing agent
- Elementary: Steinbeck
- Middle: Glacier Point
- High: Central East
Source: Fresno MLS. This data may not be complete. We recommend contacting the local school district to confirm school assignments for this home.
- $372,5003 bd1 ba1.5k sqft5029 W Willis Ave, Fresno, CA 93722Off Market
- $361,3003 bd2 ba1.4k sqft5063 W Willis Ave, Fresno, CA 93722Off Market
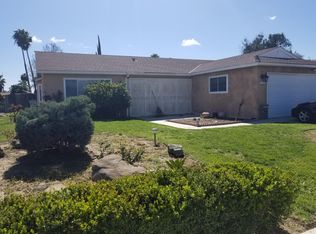
- $292,7003 bd1 ba1.4k sqft5038 W Willis Ave, Fresno, CA 93722Off Market
- $412,1003 bd2 ba1.7k sqft4109 N Cornelia Ave, Fresno, CA 93722Off Market

- $328,5003 bd2 ba1.2k sqft5044 W Willis Ave, Fresno, CA 93722Sold
- $358,1003 bd2 ba1.2k sqft4140 N Brix Ave, Fresno, CA 93722Off Market
- $250,0002 bd2 ba885 sqft5050 W Willis Ave, Fresno, CA 93722Sold
- $318,6003 bd1 ba1.4k sqft5062 W Austin Way, Fresno, CA 93722Off Market
A local agent can set up tours, give advice and negotiate with sellers.
A local lender can help you make sure your offer is ready when you are.
Similar homes
- $--3 bd3 ba1.6k sqft5803 W Willis Ave, Fresno, CA 93722AuctionAuction.com 2
- $385,0003 bd2 ba1.4k sqft5222 N Hanover Ave, Fresno, CA 93722For Sale
 MLS ID #652453, Lydia N. Graham. Fresno MLS
 - $367,0003 bd2 ba1.4k sqft4152 N Barcus Ave, Fresno, CA 93722For Sale
 MLS ID #651843, Victor S. Jasso. Fresno MLS
 - $385,0003 bd2 ba1.4k sqft5176 W Oslin Ave, Fresno, CA 93722For Sale
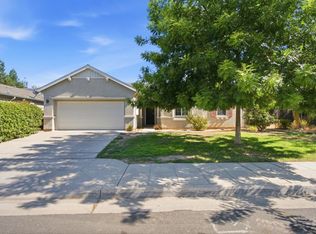 MLS ID #ML82055211, Amanda Le. MLSListings Inc
 - $299,9503 bd1 ba1k sqft3667 W Dayton Ave, Fresno, CA 93722For SaleMLS ID #652447, Sherri Eppler-DuBeau. Fresno MLS
- $339,9003 bd2 ba1.2k sqft4689 N Feland Ave, Fresno, CA 93722For SaleMLS ID #652225, Marie Meza. Fresno MLS
- $389,0003 bd2 ba1.2k sqft5706 W Sample Ave, Fresno, CA 93722For SaleMLS ID #652532, John R. Fent. Fresno MLS
- $--3 bd3 ba1.4k sqft4653 W Griffith Way, Fresno, CA 93722AuctionAuction.com 2
- $330,0003 bd2 ba1.2k sqft2295 N Lodi Ave, Fresno, CA 93722For SaleMLS ID #651612, Felicia G. Morris, GRI, NRBA. Fresno MLS
- $325,0003 bd2 ba1.1k sqft5038 W Donner Ave, Fresno, CA 93722For SaleMLS ID #649050, Iris N. Nolasco. Fresno MLS
- $359,9003 bd2 ba1.3k sqft2238 N Milburn Ave, Fresno, CA 93722For SaleMLS ID #651713, Roberto T. Salazar. Fresno MLS
- $339,9003 bd3 ba1.3k sqft3634 W Terrace Avenue, Fresno, CA 93722For SaleMLS ID #242857, Gilberto Padron, Central Valley Realty. TCMLS
- $414,9003 bd2 ba1.4k sqft5462 W Sample Ave, Fresno, CA 93722For SaleMLS ID #652094, Sheri R. Bush. Fresno MLS
- $--3 bd2 ba1.1k sqft3496 W Dovewood Ave, Fresno, CA 93711AuctionAuction.com 2
- $354,5003 bd2 ba1.1k sqft4359 W Cardiff Avenue, Fresno, CA 93722For SaleMLS ID #242328, Marie Meza, eXp Realty of Greater Los Angeles, Inc.. TCMLS
- $359,9003 bd1 ba943 sqft5529 W Norwich Ave, Fresno, CA 93722For SaleMLS ID #226081697, Gloria Rodriguez. MetroList Services of CA
- $430,0003 bd2 ba1.7k sqft6189 N Cleo Ave, Fresno, CA 93722For SaleMLS ID #652564, Lance Greenwood. Fresno MLS
- $369,0003 bd2 ba1.3k sqft5430 W Fedora Ave, Fresno, CA 93722For SaleMLS ID #FR26100792, Ivan Leon, Real Brokerage Technologies. CRMLS
- $--3 bd2 ba1.4k sqft6144 N Carica Ave, Fresno, CA 93722AuctionAuction.com 2
- $349,9503 bd2 ba1.1k sqft2778 N Selland Ave, Fresno, CA 93722For SaleMLS ID #646961, Martha Flores Garcia. Fresno MLS
Local buyer's agents are ready to help
