Single-story 3-bedroom | Updated bathroom | New AC and water heater | 8,908 SF lot | 1-car garage | Hacienda HeightsFresno 3-bedroom, 1-bathroom single-story home in the established Hacienda Heights subdivision, with 1,089 SF of living space on an 8,908 SF lot and a 1-car garage. Built in 1957 with meaningful updates completed approximately 6 years ago, this home is move-in ready with single-level living and no stairs.The bathroom was fully updated with new tile, shower, flooring, toilet, and vanity. New AC unit and water heater were installed at the same time. New entry tile, carpet, and blinds throughout give the interior a fresh, consistent feel. Hunter ceiling fans in the living room and primary bedroom add comfort year-round. All new light fixtures complete the updates.The 8,908 SF lot provides front and back yard space with room to garden, add landscaping, or simply enjoy the outdoors. The 1-car garage adds covered parking and storage.West Fresno location with easy access to the Shaw Avenue retail and dining corridor. Walmart Supercenter and neighborhood grocery options are nearby. Fresno Country Cafe on W Ashlan Ave is in the surrounding area for breakfast and brunch. Central High East Campus is approximately 1.3 miles from the property. HWY 99 access connects north and south throughout the Central Valley.
For sale
$299,950
3667 W Dayton Ave, Fresno, CA 93722
3beds
1baths
1,089sqft
:
Get pre-qualified$1,986/mo
Residential, Single Family Residence
Built in 1957
8,908 Square Feet Lot
$298,100 Zestimate®
$275/sqft
$-- HOA
What's special
New ac unitAll new light fixturesUpdated bathroom
- 5 days |
- 430 |
- 26 |
Zillow last checked:
Listing updated:
Listed by:
Sherri Eppler-DuBeau DRE #02015978 559-694-1063,
Realty Concepts, Ltd. - Fresno,
John DuBeau DRE #02015979 559-694-1036,
Realty Concepts, Ltd. - Fresno
Source: Fresno MLS,MLS#: 652447Originating MLS: Fresno MLS
Facts & features
Interior
Bedrooms & bathrooms
- Bedrooms: 3
- Bathrooms: 1
Primary bedroom
- Area: 0
- Dimensions: 0 x 0
Bedroom 1
- Area: 0
- Dimensions: 0 x 0
Bedroom 2
- Area: 0
- Dimensions: 0 x 0
Bedroom 3
- Area: 0
- Dimensions: 0 x 0
Bedroom 4
- Area: 0
- Dimensions: 0 x 0
Dining room
- Area: 0
- Dimensions: 0 x 0
Family room
- Area: 0
- Dimensions: 0 x 0
Kitchen
- Area: 0
- Dimensions: 0 x 0
Living room
- Area: 0
- Dimensions: 0 x 0
Basement
- Area: 0
Heating
- Has Heating (Unspecified Type)
Cooling
- Central Air
Appliances
- Laundry: Inside
Features
- Has fireplace: No
Interior area
- Total structure area: 1,089
- Total interior livable area: 1,089 sqft
Property
Parking
- Total spaces: 1
- Parking features: Garage - Attached
- Attached garage spaces: 1
Features
- Levels: One
- Stories: 1
Lot
- Size: 8,908 Square Feet
- Dimensions: 68 x 131
- Features: Urban
Details
- Parcel number: 43328208
- Zoning: RS5
Construction
Type & style
- Home type: SingleFamily
- Property subtype: Residential, Single Family Residence
Materials
- Stucco
- Foundation: Concrete
- Roof: Composition
Condition
- Year built: 1957
Utilities & green energy
- Electric: On
- Sewer: Public Sewer
- Water: Public
- Utilities for property: Public Utilities
Community & HOA
Location
- Region: Fresno
Financial & listing details
- Price per square foot: $275/sqft
- Tax assessed value: $216,485
- Annual tax amount: $2,722
- Date on market: 7/24/2026
- Listing agreement: Exclusive Right To Sell
Estimated market value
$298,100
$283,000 - $313,000
$1,955/mo
Price history
| Date | Event | Price |
|---|---|---|
| 7/24/2026 | Listed for sale | $299,950$275/sqft |
Source: Fresno MLS #652447 Report a problem | ||
| 3/24/2021 | Listing removed | -- |
Source: Owner Report a problem | ||
| 9/14/2019 | Listing removed | $1,050$1/sqft |
Source: Owner Report a problem | ||
| 9/11/2019 | Listed for rent | $1,050$1/sqft |
Source: Owner Report a problem | ||
Public tax history
| Year | Property taxes | Tax assessment |
|---|---|---|
| 2025 | $2,722 -0.4% | $216,485 +2% |
| 2024 | $2,732 +2.5% | $212,241 +2% |
| 2023 | $2,667 +6% | $208,080 +2% |
| 2022 | $2,516 +159.3% | $204,000 +171% |
| 2021 | $971 +5.1% | $75,279 +1% |
| 2020 | $924 +1.5% | $74,508 +2% |
| 2019 | $910 +2.3% | $73,048 +2% |
| 2018 | $889 -0.4% | $71,617 +2% |
| 2017 | $892 +8.4% | $70,214 +2% |
| 2016 | $823 +0.4% | $68,838 +1.5% |
| 2015 | $820 +0.2% | $67,805 +2% |
| 2014 | $818 | $66,478 +0.5% |
| 2013 | -- | $66,178 +2% |
| 2012 | -- | $64,881 +2% |
| 2011 | -- | $63,609 +0.8% |
| 2010 | -- | $63,135 -0.2% |
| 2009 | -- | $63,286 +2% |
| 2008 | -- | $62,046 +2% |
| 2007 | -- | $60,831 +2% |
| 2006 | -- | $59,639 +2% |
| 2005 | -- | $58,471 +2% |
| 2004 | -- | $57,325 +1.9% |
| 2003 | -- | $56,276 +2% |
| 2002 | -- | $55,173 +2% |
| 2001 | $635 | $54,092 |
Find assessor info on the county website
Monthly payment
Est. payment
Payment breakdown
Explore the cost of this home by adjusting the details. Changes won't be saved.Climate risks
Neighborhood: West
Nearby schools
GreatSchools rating
- NACentral Unified Adult EducationGrades: Distance: 0.3 mi
- 7/10Rio Vista Middle SchoolGrades: 7-8Distance: 4.4 mi
- 4/10Central High East CampusGrades: 9-12Distance: 1.4 mi
Schools provided by the listing agent
- Elementary: Jaswant Singh Khalra
- Middle: Rio Vista
- High: Central East
Source: Fresno MLS. This data may not be complete. We recommend contacting the local school district to confirm school assignments for this home.
- $316,5003 bd1 ba1k sqft3677 W Dayton Ave, Fresno, CA 93722Off Market

- $345,4003 bd2 ba1.5k sqft3657 W Dayton Ave, Fresno, CA 93722Off Market
- $320,2003 bd1 ba1k sqft3687 W Dayton Ave, Fresno, CA 93722Off Market
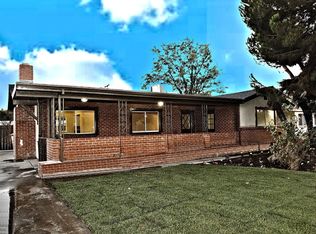
- $335,2003 bd2 ba1.1k sqft3206 N Knoll Ave, Fresno, CA 93722Off Market
- $329,8003 bd1 ba1.3k sqft3647 W Dayton Ave, Fresno, CA 93722Off Market
- $290,1003 bd1 ba1k sqft3666 W Cortland Ave, Fresno, CA 93722Off Market
- $305,4003 bd1 ba1k sqft3676 W Cortland Ave, Fresno, CA 93722Off Market
- $342,3004 bd2 ba1.6k sqft3656 W Cortland Ave, Fresno, CA 93722Off Market
A local agent can set up tours, give advice and negotiate with sellers.
A local lender can help you make sure your offer is ready when you are.
Similar homes
- $299,9003 bd2 ba1.3k sqft2618 W Pontiac Way, Fresno, CA 93705For Sale
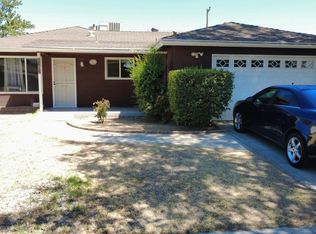 MLS ID #652718, Maira Cardenas-Chavez. Fresno MLS
 - $--3 bd2 ba1.2k sqft4753 W Hedges Ave, Fresno, CA 93722Auction
 Auction.com 2
 - $319,0003 bd1 ba1k sqft1442 W Flint Way, Fresno, CA 93705For Sale
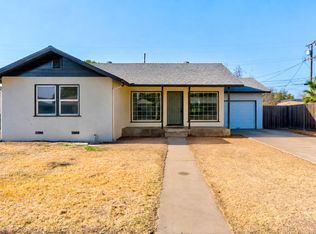 MLS ID #652758, Cheryl Capozzi. Fresno MLS
 - $330,0003 bd2 ba1.2k sqft2295 N Lodi Ave, Fresno, CA 93722For Sale
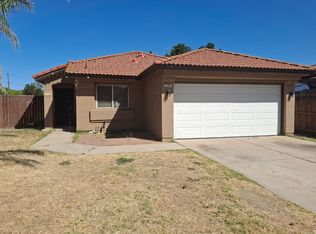 MLS ID #651612, Felicia G. Morris, GRI, NRBA. Fresno MLS
 - $350,0003 bd2 ba1.2k sqft5041 W Willis Ave, Fresno, CA 93722For SaleMLS ID #652483, Cash M. Thomas. Fresno MLS
- $339,9003 bd2 ba1.2k sqft4689 N Feland Ave, Fresno, CA 93722For SaleMLS ID #652225, Marie Meza. Fresno MLS
- $339,9003 bd3 ba1.3k sqft3634 W Terrace Avenue, Fresno, CA 93722For SaleMLS ID #242857, Gilberto Padron, Central Valley Realty. TCMLS
- $--4 bd3 ba1.4k sqft3870 N Kavanagh Ave, Fresno, CA 93705AuctionServiceLink Auction
- $--3 bd3 ba1.4k sqft4653 W Griffith Way, Fresno, CA 93722AuctionAuction.com 2
- $--4 bd3 ba1.6k sqft5185 W Weathermaker Ave, Fresno, CA 93722AuctionAuction.com 2
- $325,0003 bd1 ba1.1k sqft2534 W Garland Ave, Fresno, CA 93705For SaleMLS ID #651771, Amy Rebecca Davis. Fresno MLS
- $--1 bd1 ba1.2k sqft2626 N Brawley Ave, Fresno, CA 93722AuctionXome
- $--3 bd2 ba1.1k sqft3496 W Dovewood Ave, Fresno, CA 93711AuctionAuction.com 2
- $349,9503 bd2 ba1.1k sqft2778 N Selland Ave, Fresno, CA 93722For SaleMLS ID #646961, Martha Flores Garcia. Fresno MLS
- $379,9503 bd2 ba1.4k sqft5222 N Hanover Ave, Fresno, CA 93722For SaleMLS ID #652453, Lydia N. Graham. Fresno MLS
- $325,0002 bd2 ba1.2k sqft3239 W Vassar Ave, Fresno, CA 93722For SaleMLS ID #651079, Ranferi Pineda-Garcia. Fresno MLS
- $275,0003 bd2 ba1k sqft4670 W Ashlan Ave, Fresno, CA 93722For SaleMLS ID #649933, James F. Landano. Fresno MLS
- $270,0002 bd1 ba825 sqft807 W Shields Ave, Fresno, CA 93705For SaleMLS ID #652535, Tomas Molina. Fresno MLS
- $384,9993 bd2 ba1.3k sqft3034 N Marty Ave, Fresno, CA 93722For SaleMLS ID #650603, Christian Mata. Fresno MLS
- $324,9003 bd1 ba1.2k sqft1373 N Esther Way, Fresno, CA 93728For SaleMLS ID #651887, Gracelyn Martinez. Fresno MLS
Local buyer's agents are ready to help
