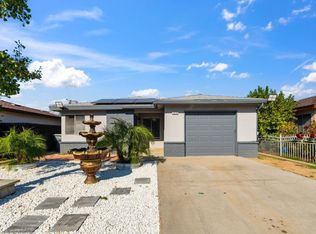
Welcome to this beautifully refreshed 3-bedroom, 2-bath residence. From the moment you enter, you'll appreciate the bright, open-concept layout enhanced by stylish new flooring, fresh interior paint, and newer dual-pane windows that flood the home with natural light while improving energy efficiency. The thoughtfully designed living spaces offer both functionality and warmth, creating an inviting atmosphere for relaxing and entertaining alike. Spacious bedrooms provide comfort and versatility, while the converted garage serves as a generous third bedroom with direct access to a bathroom ideal for guests, multi-generational living, or a private home office. A portion of the garage remains available for convenient storage. Step outside to discover a blank-canvas backyard ready for your personal vision. Whether you dream of creating a lush garden retreat, outdoor kitchen, play area, or entertainment space, the possibilities are endless. The covered patio offers the perfect setting for weekend gatherings, morning coffee, or peaceful evenings outdoors. Ideally located near schools, shopping, dining, and major commuter routes, this move-in-ready home delivers both convenience and value. If you're a first time or savvy investor, this property is also a great opportunity with the current rental market being at an all-time high. Don't miss your opportunity to make it yours, schedule your private showing today.
For sale
Price cut: $16K (7/30)
$259,000
4670 W Ashlan Ave, Fresno, CA 93722
3beds
2baths
1,000sqft
Residential, Single Family Residence
Built in 1982
3,301 Square Feet Lot
$259,600 Zestimate®
$259/sqft
$-- HOA
What's special
Stylish new flooringBright open-concept layoutFresh interior paintSpacious bedrooms
- 88 days
- 2,469
- 174
Zillow last checked:
Listing updated:
Listed by:
James F. Landano DRE #01921210 559-999-5725,
Ron Silva Realty, Inc,
Ronald J. Silva DRE #01399739 559-970-6910,
Ron Silva Realty, Inc
Source: Fresno MLS,MLS#: 649933Originating MLS: Fresno MLS
Facts & features
Interior
Bedrooms & bathrooms
- Bedrooms: 3
- Bathrooms: 2
Primary bedroom
- Area: 0
- Dimensions: 0 x 0
Bedroom 1
- Area: 0
- Dimensions: 0 x 0
Bedroom 2
- Area: 0
- Dimensions: 0 x 0
Bedroom 3
- Area: 0
- Dimensions: 0 x 0
Bedroom 4
- Area: 0
- Dimensions: 0 x 0
Dining room
- Area: 0
- Dimensions: 0 x 0
Family room
- Area: 0
- Dimensions: 0 x 0
Kitchen
- Area: 0
- Dimensions: 0 x 0
Living room
- Area: 0
- Dimensions: 0 x 0
Basement
- Area: 0
Heating
- Has Heating (Unspecified Type)
Cooling
- Central Air
Appliances
- Laundry: Inside
Features
- Has fireplace: No
Interior area
- Total structure area: 1,000
- Total interior livable area: 1,000 sqft
Property
Features
- Levels: One
- Stories: 1
Lot
- Size: 3,301 Square Feet
- Dimensions: 30 x 110
- Features: Urban
Details
- Parcel number: 51039435S
- Zoning: RS5
Construction
Type & style
- Home type: SingleFamily
- Property subtype: Residential, Single Family Residence
Materials
- Stucco
- Foundation: Concrete
- Roof: Composition
Condition
- Year built: 1982
Utilities & green energy
- Electric: On
- Sewer: Public Sewer
- Water: Public
- Utilities for property: Public Utilities
Community & HOA
Location
- Region: Fresno
Financial & listing details
- Price per square foot: $259/sqft
- Tax assessed value: $73,504
- Date on market: 6/8/2026
- Cumulative days on market: 85 days
- Listing agreement: Exclusive Right To Sell
Estimated market value
$259,600
$247,000 - $273,000
$2,119/mo
Price history
| Date | Event | Price |
|---|---|---|
| 7/30/2026 | Price change | $259,000-5.8%$259/sqft |
Source: Fresno MLS #649933 Report a problem | ||
| 7/6/2026 | Listed for sale | $275,000$275/sqft |
Source: Fresno MLS #649933 Report a problem | ||
| 7/2/2026 | Pending sale | $275,000$275/sqft |
Source: Fresno MLS #649933 Report a problem | ||
| 6/25/2026 | Price change | $275,000-6.8%$275/sqft |
Source: Fresno MLS #649933 Report a problem | ||
| 6/8/2026 | Listed for sale | $295,000+446.3%$295/sqft |
Source: Fresno MLS #649933 Report a problem | ||
| 4/7/2012 | Listing removed | $54,000+1.9%$54/sqft |
Source: Owner Report a problem | ||
| 12/27/2011 | Sold | $53,000-1.9%$53/sqft |
Source: Public Record Report a problem | ||
| 12/1/2011 | Price change | $54,000-18.2%$54/sqft |
Source: Big Realty #381263 Report a problem | ||
| 9/29/2011 | Listed for sale | $66,000+20.2%$66/sqft |
Source: foreclosure.com Report a problem | ||
| 9/26/2011 | Sold | $54,900$55/sqft |
Source: Public Record Report a problem | ||
Public tax history
| Year | Property taxes | Tax assessment |
|---|---|---|
| 2026 | -- | $73,504 +2% |
| 2025 | $924 -0.3% | $72,064 +2% |
| 2024 | $927 +2.4% | $70,652 +2% |
| 2023 | $905 +5.8% | $69,267 +2% |
| 2022 | $855 -0.7% | $67,910 +2% |
| 2021 | $861 +5.1% | $66,579 +1% |
| 2020 | $820 +1.5% | $65,897 +2% |
| 2019 | $808 +2.3% | $64,606 +2% |
| 2018 | $789 -0.3% | $63,340 +2% |
| 2017 | $792 +8.3% | $62,099 +2% |
| 2016 | $731 +0.4% | $60,882 +1.5% |
| 2015 | $728 +0.3% | $59,969 +2% |
| 2014 | $726 | $58,795 +8.8% |
| 2013 | -- | $54,060 +2% |
| 2012 | -- | $53,000 -35.1% |
| 2011 | -- | $81,619 +0.8% |
| 2010 | -- | $81,010 -0.2% |
| 2009 | -- | $81,203 +2% |
| 2008 | -- | $79,612 |
| 2007 | -- | -- |
| 2006 | -- | $76,523 +2% |
| 2005 | -- | $75,024 +2% |
| 2004 | -- | $73,554 +1.9% |
| 2003 | -- | $72,207 +2% |
| 2002 | -- | $70,792 +2% |
| 2001 | $729 | $69,405 |
Find assessor info on the county website
Monthly payment
Est. payment
Payment breakdown
Explore the cost of this home by adjusting the details. Changes won't be saved.Climate risks
Neighborhood: West
Nearby schools
Schools provided by the listing agent
- Elementary: Steinbeck
- Middle: Glacier Point
- High: Central East
Source: Fresno MLS. This data may not be complete. We recommend contacting the local school district to confirm school assignments for this home.

Similar homes
- $299,9002 bd2 ba1k sqft4036 N Cornelia Ave, Fresno, CA 93722For Sale
 MLS ID #653337, Rita Amaro. Fresno MLS
 - $274,2002 bd2 ba1k sqft5451 W Santa Ana Avenue, Fresno, CA 93722For Sale
 MLS ID #243208, Erika Robles, Keller Williams Realty A.V.. TCMLS
 - $319,0003 bd2 ba952 sqft3576 N Marks Ave, Fresno, CA 93722For Sale
 MLS ID #654409, Danny Grubb. Fresno MLS
 - $325,0003 bd2 ba1.1k sqft5038 W Donner Ave, Fresno, CA 93722For Sale
 MLS ID #649050, Iris N. Nolasco. Fresno MLS
Local buyer's agents are ready to help
