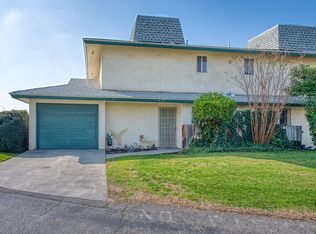
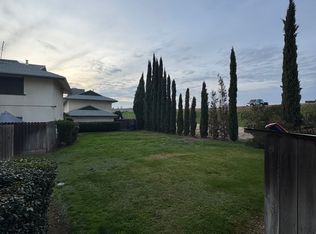
Move-in ready 3 bedroom, one and one half bath two-story condo with an attached garage a rare find at this price point. The main level flows from the living room to a dining area with slider access to a private fenced yard, with a well-appointed kitchen, separate indoor laundry room, and a convenient half bath. Upstairs you'll find all three carpeted bedrooms, including a primary with walk-in closet, plus a full bath with tub/shower and glass enclosure. The galley kitchen features wood cabinetry, decorative tile backsplash, stainless dishwasher, over-range microwave, and electric range. The indoor laundry room is a true room with a window and built-in shelving. Ceiling fans in every room, dual-pane windows, central heat and air, and fresh neutral paint throughout. Fully fenced yard with concrete patio a blank slate for your own vision. HOA covers landscape maintenance and includes the community pool, clubhouse, playground, and green space. Minutes to Highway 180, Fresno City College, and the Cedar/Shields corridor.
For sale
$245,000
4929 N Winery Cir APT 114, Fresno, CA 93726
3beds
2baths
1,250sqft
Residential
Built in 1972
-- sqft lot
$243,800 Zestimate®
$196/sqft
$340/mo HOA
What's special
Private fenced yardConvenient half bathAttached garageStainless dishwasherDecorative tile backsplashCentral heat and airOver-range microwave
- 5 days
- 269
- 25
Zillow last checked:
Listing updated:
Listed by:
Scott Comstock DRE #01874009 559-681-9500,
RE/MAX Gold
Source: Fresno MLS,MLS#: 654459Originating MLS: Fresno MLS
Facts & features
Interior
Bedrooms & bathrooms
- Bedrooms: 3
- Bathrooms: 2
Primary bedroom
- Area: 0
- Dimensions: 0 x 0
Bedroom 1
- Area: 0
- Dimensions: 0 x 0
Bedroom 2
- Area: 0
- Dimensions: 0 x 0
Bedroom 3
- Area: 0
- Dimensions: 0 x 0
Bedroom 4
- Area: 0
- Dimensions: 0 x 0
Bathroom
- Features: Tub/Shower
Dining room
- Features: Living Room/Area
- Area: 0
- Dimensions: 0 x 0
Family room
- Area: 0
- Dimensions: 0 x 0
Kitchen
- Area: 0
- Dimensions: 0 x 0
Living room
- Area: 0
- Dimensions: 0 x 0
Basement
- Area: 0
Heating
- Has Heating (Unspecified Type)
Cooling
- Central Air
Appliances
- Included: F/S Range/Oven
- Laundry: Utility Room
Features
- Basement: None
- Has fireplace: No
Interior area
- Total structure area: 1,250
- Total interior livable area: 1,250 sqft
Property
Parking
- Total spaces: 1
- Parking features: Garage - Attached
- Attached garage spaces: 1
Features
- Levels: Two
- Stories: 2
- Has private pool: Yes
- Pool features: Community, In Ground
Lot
- Size: 958 Square Feet
- Dimensions: 30 x 32
- Features: Urban
Details
- Parcel number: 43006111
Construction
Type & style
- Home type: Condo
- Property subtype: Residential
Materials
- Stucco
- Foundation: Concrete
- Roof: Composition
Condition
- Year built: 1972
Utilities & green energy
- Electric: On
- Water: Public
- Utilities for property: Public Utilities
Community & HOA
HOA
- Has HOA: Yes
- Amenities included: Pool, Clubhouse, Green Area, Playground, Maintenance Grounds
- HOA fee: $340 monthly
Location
- Region: Fresno
Financial & listing details
- Price per square foot: $196/sqft
- Tax assessed value: $105,040
- Date on market: 8/28/2026
- Listing agreement: Exclusive Right To Sell
Estimated market value
$243,800
$232,000 - $256,000
$2,028/mo
Price history
| Date | Event | Price |
|---|---|---|
| 8/28/2026 | Listed for sale | $245,000+181.6%$196/sqft |
Source: Fresno MLS #654459 Report a problem | ||
| 7/14/2015 | Sold | $87,000+14.5%$70/sqft |
Source: Public Record Report a problem | ||
| 9/27/2013 | Sold | $76,000+20.6%$61/sqft |
Source: Public Record Report a problem | ||
| 3/29/2011 | Sold | $63,000+22.7%$50/sqft |
Source: Public Record Report a problem | ||
| 12/27/2010 | Sold | $51,336-55.4%$41/sqft |
Source: Public Record Report a problem | ||
| 3/15/2004 | Sold | $115,000+105.4%$92/sqft |
Source: Public Record Report a problem | ||
| 4/16/2001 | Sold | $56,000$45/sqft |
Source: Public Record Report a problem | ||
Public tax history
| Year | Property taxes | Tax assessment |
|---|---|---|
| 2026 | -- | $105,040 +2% |
| 2025 | $1,358 +3.9% | $102,981 +2% |
| 2024 | $1,307 +1.9% | $100,963 +2% |
| 2023 | $1,282 +1.4% | $98,985 +2% |
| 2022 | $1,265 +2.8% | $97,045 +2% |
| 2021 | $1,231 +0.4% | $95,143 +1% |
| 2020 | $1,226 +3.9% | $94,168 +2% |
| 2019 | $1,179 +2.2% | $92,323 +2% |
| 2018 | $1,154 +1.7% | $90,514 +2% |
| 2017 | $1,135 +3.4% | $88,740 +2% |
| 2016 | $1,098 +11.9% | $87,000 +12.2% |
| 2015 | $981 +1.8% | $77,517 +2% |
| 2014 | $963 | $76,000 +16% |
| 2013 | -- | $65,545 +2% |
| 2012 | -- | $64,260 +10.8% |
| 2011 | -- | $58,000 -19.4% |
| 2010 | -- | $72,000 -10% |
| 2009 | -- | $80,000 -35.7% |
| 2008 | -- | $124,477 +2% |
| 2007 | -- | $122,037 +2% |
| 2006 | -- | $119,645 +2% |
| 2005 | -- | $117,300 +97.6% |
| 2004 | -- | $59,348 +1.9% |
| 2003 | -- | $58,261 +2% |
| 2002 | -- | $57,120 +32.8% |
| 2001 | $515 | $43,000 |
Find assessor info on the county website
Monthly payment
Est. payment
Payment breakdown
Explore the cost of this home by adjusting the details. Changes won't be saved.Climate risks
Neighborhood: Hoover
Nearby schools
Schools provided by the listing agent
- Elementary: Vinland
- Middle: Tioga
- High: Hoover
Source: Fresno MLS. This data may not be complete. We recommend contacting the local school district to confirm school assignments for this home.

Similar homes
- $249,0003 bd2 ba1.2k sqft4765 N Cedar Avenue #102, Fresno, CA 93726For Sale
 MLS ID #243177, Jenny Madrid, Legacy Real Estate Inc. TCMLS
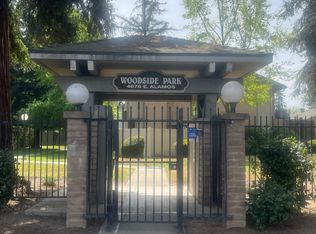
 - $249,0003 bd3 ba1.3k sqft4676 E Alamos Ave Unit 106, Fresno, CA 93726For Sale
 MLS ID #646248, Teresa Norman. Fresno MLS
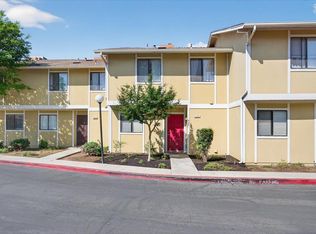
 - $250,0003 bd3 ba1.3k sqft4875 N Backer Ave Unit 143, Fresno, CA 93726For Sale
 MLS ID #646558, Steve B. Turner. Fresno MLS
 - $270,0003 bd3 ba1.6k sqft4718 E Alamos Ave APT 101, Fresno, CA 93726For Sale
 MLS ID #653579, Joyson Therampilly John. Fresno MLS
Local buyer's agents are ready to help
