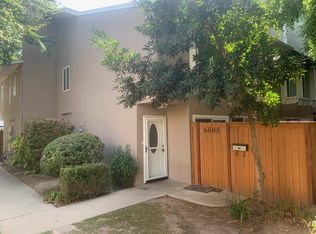
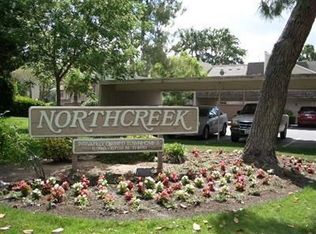
Welcome to 6606 N 3rd St, a clean, well-maintained 3-bedroom, 1.5-bath condo in the gated NorthCreek community, offering comfort, convenience, and low-maintenance living in a highly central Fresno location.This smart two-story floorplan keeps everyday living on the main level with the living room, kitchen, half bath, and indoor laundry downstairs, while all three bedrooms and the full bath are upstairs; a great setup for privacy, work-from-home flexibility, or having extra space for guests.Step outside to your private patio, ideal for morning coffee, relaxing in the evening, or creating your own small outdoor retreat. The community adds even more value with a pool, green space, and maintained grounds, so you can enjoy the benefits of ownership without the constant upkeep.Located near major shopping, dining, and freeway access, with the added bonus of being close to Saint Agnes Medical Center, this home fits a wide range of lifestyles, from first-time buyers to investors, employees of St Agnes or anyone looking to simplify.Schedule your showing today and see why NorthCreek continues to be a great place to call home.
For sale
Price cut: $2K (8/15)
$223,000
6606 N 3rd St, Fresno, CA 93710
3beds
2baths
1,176sqft
Residential
Built in 1972
-- sqft lot
$222,300 Zestimate®
$190/sqft
$400/mo HOA
What's special
Private patioSmart two-story floorplanMaintained groundsIndoor laundry downstairs
- 149 days
- 701
- 51
Zillow last checked:
Listing updated:
Listed by:
Nicholas Sampson DRE #02075970 559-977-1789,
Epique Realty
Source: Fresno MLS,MLS#: 648565Originating MLS: Fresno MLS
Facts & features
Interior
Bedrooms & bathrooms
- Bedrooms: 3
- Bathrooms: 2
Primary bedroom
- Area: 0
- Dimensions: 0 x 0
Bedroom 1
- Area: 0
- Dimensions: 0 x 0
Bedroom 2
- Area: 0
- Dimensions: 0 x 0
Bedroom 3
- Area: 0
- Dimensions: 0 x 0
Bedroom 4
- Area: 0
- Dimensions: 0 x 0
Dining room
- Area: 0
- Dimensions: 0 x 0
Family room
- Area: 0
- Dimensions: 0 x 0
Kitchen
- Area: 0
- Dimensions: 0 x 0
Living room
- Area: 0
- Dimensions: 0 x 0
Basement
- Area: 0
Heating
- Has Heating (Unspecified Type)
Cooling
- Central Air
Appliances
- Laundry: Inside
Features
- Flooring: Carpet, Tile
- Has fireplace: No
Interior area
- Total structure area: 1,176
- Total interior livable area: 1,176 sqft
Property
Features
- Levels: Two
- Stories: 2
- Patio & porch: Covered, Enclosed, Concrete
- Has private pool: Yes
- Pool features: Community, In Ground
Lot
- Size: 797 Square Feet
- Dimensions: 21 x 38
- Features: Rural, Other
Details
- Parcel number: 40816048
Construction
Type & style
- Home type: Condo
- Property subtype: Residential
Materials
- Stucco
- Foundation: Concrete
- Roof: Composition
Condition
- Year built: 1972
Utilities & green energy
- Electric: On
- Sewer: Public Sewer
- Water: Public
- Utilities for property: Public Utilities
Community & HOA
HOA
- Has HOA: Yes
- Amenities included: Pool, Clubhouse, Green Area, Maintenance Grounds, Gated
- HOA fee: $400 monthly
Location
- Region: Fresno
Financial & listing details
- Price per square foot: $190/sqft
- Tax assessed value: $133,761
- Date on market: 5/13/2026
- Cumulative days on market: 148 days
- Listing agreement: Exclusive Right To Sell
- Listing terms: Government,Conventional,Cash
Estimated market value
$222,300
$211,000 - $233,000
$1,976/mo
Price history
| Date | Event | Price |
|---|---|---|
| 8/15/2026 | Price change | $223,000-0.9%$190/sqft |
Source: Fresno MLS #648565 Report a problem | ||
| 6/11/2026 | Price change | $225,000-10%$191/sqft |
Source: Fresno MLS #648565 Report a problem | ||
| 5/13/2026 | Listed for sale | $250,000+121.2%$213/sqft |
Source: Fresno MLS #648565 Report a problem | ||
| 7/8/2016 | Sold | $113,000+2.7%$96/sqft |
Source: Public Record Report a problem | ||
| 9/3/2003 | Sold | $110,000+94.7%$94/sqft |
Source: Public Record Report a problem | ||
| 10/17/2000 | Sold | $56,500+18%$48/sqft |
Source: Public Record Report a problem | ||
| 12/16/1999 | Sold | $47,874-11.3%$41/sqft |
Source: Public Record Report a problem | ||
| 1/16/1996 | Sold | $54,000$46/sqft |
Source: Public Record Report a problem | ||
Public tax history
| Year | Property taxes | Tax assessment |
|---|---|---|
| 2026 | -- | $133,761 +2% |
| 2025 | $1,623 +4% | $131,140 +2% |
| 2024 | $1,560 +2% | $128,569 +2% |
| 2023 | $1,529 +1.5% | $126,049 +2% |
| 2022 | $1,507 +2.9% | $123,578 +2% |
| 2021 | $1,464 +0.5% | $121,156 +1% |
| 2020 | $1,457 +4.1% | $119,915 +2% |
| 2019 | $1,399 +1.3% | $117,565 +2.2% |
| 2018 | $1,382 -3.4% | $115,000 +1.8% |
| 2017 | $1,430 +14.4% | $113,000 +13% |
| 2016 | $1,250 +3.1% | $100,000 +3.1% |
| 2015 | $1,213 +5.2% | $97,000 +5.4% |
| 2014 | $1,153 | $92,000 +31.4% |
| 2013 | -- | $70,000 |
| 2012 | -- | $70,000 -12.5% |
| 2011 | -- | $80,000 |
| 2010 | -- | $80,000 -27.3% |
| 2009 | -- | $110,000 -7.6% |
| 2008 | -- | $119,066 +2% |
| 2007 | -- | $116,732 +2% |
| 2006 | -- | $114,444 +2% |
| 2005 | -- | $112,200 +2% |
| 2004 | -- | $110,000 +90.5% |
| 2003 | -- | $57,741 +3.1% |
| 2002 | -- | $56,000 +0.9% |
| 2001 | $682 | $55,500 |
Find assessor info on the county website
Monthly payment
Est. payment
Payment breakdown
Explore the cost of this home by adjusting the details. Changes won't be saved.Climate risks
Neighborhood: Hoover
Nearby schools
Schools provided by the listing agent
- Elementary: McCardle
- Middle: Ahwahnee
- High: Hoover
Source: Fresno MLS. This data may not be complete. We recommend contacting the local school district to confirm school assignments for this home.


Similar homes
- $219,0003 bd3 ba1.3k sqft4757 N Woodrow Ave Unit 143, Fresno, CA 93726For Sale
 MLS ID #655846, Jesus Gonzales. Fresno MLS
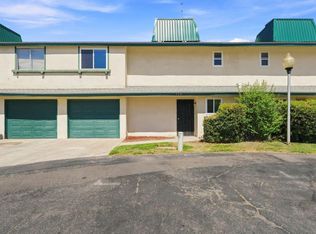
 - $214,0003 bd2 ba1.2k sqft4929 N Winery Cir APT 114, Fresno, CA 93726For Sale
 MLS ID #654459, Scott Comstock. Fresno MLS
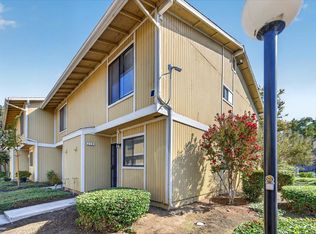
 - $209,9002 bd2 ba1k sqft4875 N Backer Ave Unit 110, Fresno, CA 93726For Sale
 MLS ID #656230, Jeffery R. Starbuck. Fresno MLS
 - $245,0002 bd2 ba1.2k sqft7166 N Fruit Ave APT 121, Fresno, CA 93711For Sale
 MLS ID #652863, Iris N. Nolasco. Fresno MLS
