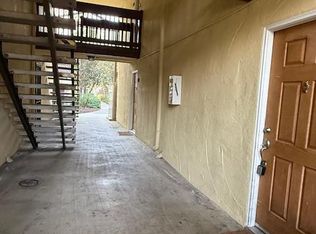
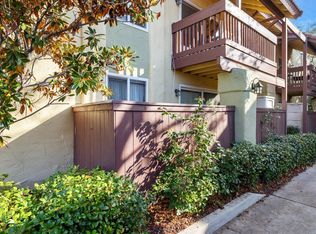
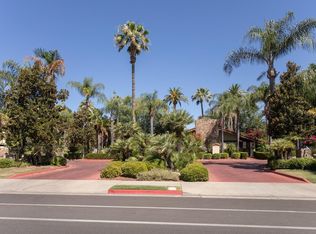
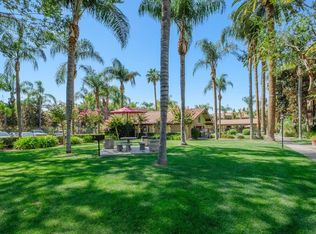
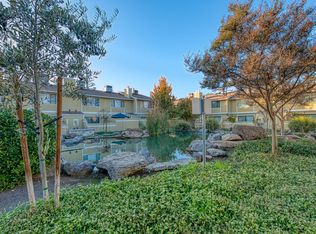
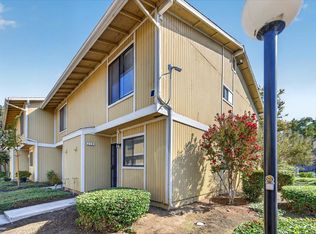
Move-In Ready & Fully Furnished (All Furniture Included!!) Fresno Condo!This isn't just a condo-it's a statement of how you choose to live.Completely move-in ready and fully furnished (YES! ALL furniture is included!) this light-filled residence lets you skip the stress and step straight into comfort. Every detail is already in place-stylish, curated, and waiting for you.With a grocery store, Starbucks, and a hospital all within half a mile, convenience surrounds you and you can choose to live in ease.No setup. No delays. Just effortless, elevated living from day one. All that's missing is you!Community & Home Highlights:Gated entry with 24/7 securityCentral heating and air conditioningPrivate outdoor patio spaceAssigned covered parkingResort-style pool, fitness center, and clubhouseHOA includes water, trash, and exterior maintenanceLive, lease, or invest! This fully furnished condo makes it effortless.
For sale
$220,000
2881 Huntington Blvd APT 126, Fresno, CA 93721
2beds
2baths
960sqft
Residential
Built in 1980
-- sqft lot
$217,500 Zestimate®
$229/sqft
$340/mo HOA
What's special
Fully furnishedMove-in readyFitness centerResort-style poolLight-filled residenceAssigned covered parkingPrivate outdoor patio space
- 259 days
- 118
- 4
Zillow last checked:
Listing updated:
Listed by:
Jennifer E. Yager DRE #01244387 559-472-6579 Jen@fresyes.com,
Real Broker
Source: Fresno MLS,MLS#: 643140Originating MLS: Fresno MLS
Facts & features
Interior
Bedrooms & bathrooms
- Bedrooms: 2
- Bathrooms: 2
Primary bedroom
- Area: 0
- Dimensions: 0 x 0
Bedroom 1
- Area: 0
- Dimensions: 0 x 0
Bedroom 2
- Area: 0
- Dimensions: 0 x 0
Bedroom 3
- Area: 0
- Dimensions: 0 x 0
Bedroom 4
- Area: 0
- Dimensions: 0 x 0
Bathroom
- Features: Tub/Shower, Shower
Dining room
- Area: 0
- Dimensions: 0 x 0
Family room
- Area: 0
- Dimensions: 0 x 0
Kitchen
- Features: Pantry
- Area: 0
- Dimensions: 0 x 0
Living room
- Area: 0
- Dimensions: 0 x 0
Basement
- Area: 0
Heating
- Has Heating (Unspecified Type)
Cooling
- Central Air
Appliances
- Included: F/S Range/Oven, Disposal, Dishwasher, Microwave, Refrigerator
- Laundry: Common Area
Features
- Flooring: Laminate
- Has fireplace: No
- Common walls with other units/homes: No One Below,End Unit
Interior area
- Total structure area: 960
- Total interior livable area: 960 sqft
Video & virtual tour
Property
Parking
- Parking features: Carport
- Has carport: Yes
Features
- Levels: One
- Stories: 1
- Entry location: Ground Floor
- Patio & porch: Concrete
- Has private pool: Yes
- Pool features: Fenced, Community, Grassy Area, In Ground
- Fencing: Fenced
Lot
- Size: 1,319 Square Feet
- Features: Urban, Corner Lot
Details
- Additional structures: Shed(s)
- Parcel number: 468480214
Construction
Type & style
- Home type: Condo
- Property subtype: Residential
- Attached to another structure: Yes
Materials
- Stucco
- Foundation: Concrete
- Roof: Tile
Condition
- Year built: 1980
Utilities & green energy
- Electric: On
- Sewer: Public Sewer
- Water: Public
- Utilities for property: Public Utilities
Community & HOA
HOA
- Has HOA: Yes
- Amenities included: Pool, Clubhouse, Fitness Center, Green Area, Tennis Court(s), Security, Playground, Maintenance Grounds, Gated
- HOA fee: $340 monthly
Location
- Region: Fresno
Financial & listing details
- Price per square foot: $229/sqft
- Date on market: 1/31/2026
- Cumulative days on market: 177 days
- Listing agreement: Exclusive Right To Sell
- Listing terms: Conventional,Cash
Estimated market value
$217,500
$207,000 - $228,000
$1,439/mo
Price history
| Date | Event | Price |
|---|---|---|
| 5/31/2026 | Price change | $220,000-2.2%$229/sqft |
Source: Fresno MLS #643140 Report a problem | ||
| 1/31/2026 | Listed for sale | $225,000+45.2%$234/sqft |
Source: Fresno MLS #643140 Report a problem | ||
| 1/4/2022 | Pending sale | $155,000$161/sqft |
Source: Fresno MLS #571036 Report a problem | ||
| 12/30/2021 | Listed for sale | $155,000$161/sqft |
Source: Fresno MLS #571036 Report a problem | ||
Public tax history
Tax history is unavailable.
Monthly payment
Est. payment
Payment breakdown
Explore the cost of this home by adjusting the details. Changes won't be saved.Climate risks
Neighborhood: Central
Nearby schools
Schools provided by the listing agent
- Elementary: Jefferson
- Middle: Tehipite
- High: Roosevelt
Source: Fresno MLS. This data may not be complete. We recommend contacting the local school district to confirm school assignments for this home.
Similar homes
- $179,0002 bd2 ba960 sqft2881 Huntington Blvd APT 128, Fresno, CA 93721For Sale
 MLS ID #649549, Victoria Contreras. Fresno MLS
 - $215,0002 bd2 ba1k sqft4885 N Backer Ave Unit 154, Fresno, CA 93726For Sale
 MLS ID #650766, Jessika Zaragoza. Fresno MLS
 - $215,0002 bd2 ba912 sqft5145 E Lane Ave APT 131, Fresno, CA 93727For Sale
 MLS ID #653205, Sherrie A. Smith-Navarro. Fresno MLS
 - $209,9002 bd2 ba1k sqft4875 N Backer Ave Unit 110, Fresno, CA 93726For Sale
 MLS ID #656230, Jeffery R. Starbuck. Fresno MLS
