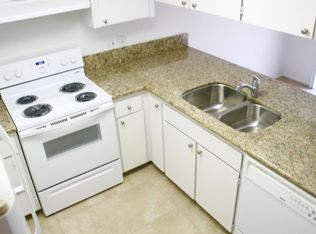
Welcome to this beautifully renovated 3 bedroom, 2 bath townhouse offering approximately 1,294 square feet of bright, modern living space. The thoughtfully designed two story layout features one bedroom and a full bathroom on the main level, while two additional bedrooms and the second full bathroom are located upstairs, providing added privacy and flexibility. The updated interior showcases durable wood look flooring throughout, fresh neutral paint, crisp white trim, recessed lighting, contemporary ceiling fans, and an open living and dining area filled with natural light. The remodeled kitchen stands out with white shaker cabinetry, quartz style countertops, black hardware, updated appliances, a spacious peninsula with bar seating, and an oversized workstation sink with a pull down faucet. Both bathrooms feature modern vanities, coordinated black fixtures, tiled showers, and sleek glass enclosures. Additional highlights include generous closet space, indoor laundry hookups, central heating and cooling, and a private fenced patio ready for outdoor seating or personalization. Community amenities include gated access, a swimming pool, clubhouse, and parking. Conveniently located near Fresno State, Fashion Fair Mall, restaurants, shopping, public transportation, and Highway 41, this move in ready home offers an appealing combination of style, space, and accessibility.
For sale
$249,000
4765 N Cedar Avenue #102, Fresno, CA 93726
3beds
1,294sqft
:
Get pre-qualified$1,669/mo
Condominium, Residential
Built in 1980
-- sqft lot
$-- Zestimate®
$192/sqft
$-- HOA
What's special
Bright modern living spaceBlack hardwareContemporary ceiling fansQuartz style countertopsFresh neutral paintCoordinated black fixturesUpdated interior
- 1 day |
- 214 |
- 33 |
Zillow last checked:
Listing updated:
Listed by:
Jenny Madrid 559-737-7363,
Legacy Real Estate Inc
Source: TCMLS,MLS#: 243177
Facts & features
Interior
Bedrooms & bathrooms
- Bedrooms: 3
- Bathrooms: 2
- Full bathrooms: 1
- 3/4 bathrooms: 1
Heating
- Central
Cooling
- Ceiling Fan(s), Central Air
Appliances
- Included: Electric Range, Free-Standing Range, Range, Range Hood, Refrigerator
- Laundry: Laundry Room
Features
- Built-in Features, Breakfast Bar, Ceiling Fan(s), His and Hers Closets, Open Floorplan, Recessed Lighting, Stone Counters
- Flooring: Wood
- Has fireplace: No
Interior area
- Total structure area: 1,294
- Total interior livable area: 1,294 sqft
Property
Features
- Stories: 1
- Patio & porch: Patio
- Has private pool: Yes
Lot
- Size: 1,307 Square Feet
- Features: Back Yard
Details
- Parcel number: 42729051
Construction
Type & style
- Home type: Condo
- Property subtype: Condominium, Residential
Materials
- Stucco
- Foundation: Concrete Perimeter
- Roof: Composition
Condition
- New construction: No
- Year built: 1980
Utilities & green energy
- Sewer: Public Sewer
- Water: Public
- Utilities for property: Electricity Connected, Natural Gas Connected, Sewer Connected, Water Connected
Community & HOA
HOA
- Has HOA: No
Location
- Region: Fresno
Financial & listing details
- Price per square foot: $192/sqft
- Date on market: 7/31/2026
- Cumulative days on market: 10 days
- Electric utility on property: Yes
Estimated market value
Not available
Estimated sales range
Not available
Not available
Price history
| Date | Event | Price |
|---|---|---|
| 7/31/2026 | Listed for sale | $249,000$192/sqft |
Source:  TCMLS #243177 Report a problem TCMLS #243177 Report a problem | ||
Public tax history
Tax history is unavailable.
Monthly payment
Est. payment
Payment breakdown
Explore the cost of this home by adjusting the details. Changes won't be saved.Climate risks
Neighborhood: Hoover
Nearby schools
GreatSchools rating
- 3/10Thomas Elementary SchoolGrades: K-6Distance: 0.5 mi
- 6/10Tioga Middle SchoolGrades: 7-8Distance: 0.7 mi
- 4/10Herbert Hoover High SchoolGrades: 9-12Distance: 1.2 mi
- $269,4004 bd2 ba1.5k sqft4765 N Cedar Ave APT 103, Fresno, CA 93726Off Market
- $243,6004 bd1 ba1.5k sqft4765 N Cedar Ave APT 104, Fresno, CA 93726Off Market
- $244,0004 bd2 ba1.4k sqft4765 N Cedar Ave APT 105, Fresno, CA 93726Sold

- $250,0003 bd2 ba1.2k sqft4765 N Cedar Ave APT 102, Fresno, CA 93726Pending

- $221,9004 bd2 ba1.5k sqft4767 N Cedar Ave APT 117, Fresno, CA 93726Off Market
- $224,0003 bd2 ba1.2k sqft4767 N Cedar Ave APT 115, Fresno, CA 93726Off Market
- $205,9003 bd2 ba1.1k sqft4767 N Cedar Ave APT 114, Fresno, CA 93726Off Market
- $222,3004 bd1 ba1.4k sqft4767 N Cedar Ave APT 113, Fresno, CA 93726Off Market
A local agent can set up tours, give advice and negotiate with sellers.
Similar homes
- $261,0004 bd2 ba1.5k sqft4761 N Cedar Ave APT 102, Fresno, CA 93726For Sale
 MLS ID #650641, Cheryl L. Johnson. Fresno MLS
 - $250,0003 bd3 ba1.3k sqft4875 N Backer Ave Unit 143, Fresno, CA 93726For Sale
 MLS ID #646558, Steve B. Turner. Fresno MLS
 - $249,0003 bd3 ba1.3k sqft4676 E Alamos Ave Unit 106, Fresno, CA 93726For Sale
 MLS ID #646248, Teresa Norman. Fresno MLS
 - $245,0003 bd3 ba1.3k sqft4747 N Woodrow Ave Unit 120, Fresno, CA 93726For Sale
 MLS ID #647491, Tricia Santy. Fresno MLS
 - $245,0002 bd3 ba1.2k sqft4919 N Millbrook Ave APT 103, Fresno, CA 93726For SaleMLS ID #649264, Michael A. Butler Jr. Fresno MLS
- $229,0003 bd3 ba1.3k sqft4757 N Woodrow Ave Unit 143, Fresno, CA 93726For SaleMLS ID #650866, Jesus Gonzales. Fresno MLS
- $230,0003 bd2 ba1.2k sqft4885 N Backer Ave Unit 128, Fresno, CA 93726For SaleMLS ID #647690, Ivette F. Chavez. Fresno MLS
- $199,0002 bd2 ba1k sqft4909 N 7th St APT Y, Fresno, CA 93726For SaleMLS ID #652525, Kevin Panu. Fresno MLS
- $225,0003 bd2 ba1k sqft4654 N Chestnut Ave APT 152, Fresno, CA 93726For SaleMLS ID #649198, Margeley Bernal. Fresno MLS
- $285,0003 bd3 ba1.6k sqft4860 N Woodrow Ave APT 123, Fresno, CA 93726For SaleMLS ID #652109, Shauna Abbott. Fresno MLS
- $218,0002 bd2 ba1k sqft4885 N Backer Ave Unit 154, Fresno, CA 93726For SaleMLS ID #650766, Jessika Zaragoza. Fresno MLS
- $255,0003 bd3 ba1.3k sqft4747 N Woodrow Ave Unit 122, Fresno, CA 93726For SaleMLS ID #647951, Usha Chalasani. Fresno MLS
- $255,0003 bd3 ba1.3k sqft4875 N Backer Ave Unit 141, Fresno, CA 93726For SaleMLS ID #642340, R. Michelle Brixey. Fresno MLS
- $206,0002 bd1 ba960 sqft4909 N 7th St APT R, Fresno, CA 93726For SaleMLS ID #652276, Todd M. Burk. Fresno MLS
- $204,8002 bd2 ba1k sqft4849 N 7th St APT E, Fresno, CA 93726For SaleMLS ID #648926, Edward Ferguson. Fresno MLS
- $253,0002 bd2 ba1k sqft4885 N Backer Ave Unit 151, Fresno, CA 93726For SaleMLS ID #646413, Sarah Tolmachoff. Fresno MLS
- $359,0003 bd2 ba1.2k sqft4046 E Cortland Ave, Fresno, CA 93726For SaleMLS ID #653017, Vincent Giovanni Gentile. Fresno MLS
- $240,0003 bd1 ba1.1k sqft1411 E Brown Ave, Fresno, CA 93704For SaleMLS ID #652838, Braithan Stoltenberg. Fresno MLS
- $367,9003 bd2 ba1.5k sqft4829 E Santa Ana Ave, Fresno, CA 93726For SaleMLS ID #652719, David A. Barr. Fresno MLS
- $179,9002 bd1 ba944 sqft4747 N Cedar Ave APT 102, Fresno, CA 93726For SaleMLS ID #650403, Casey Chumley. Fresno MLS
Local buyer's agents are ready to help
