Tucked inside the gated Shawbrook Estates community, this single-story end-unit condominium offers comfort, privacy, mature landscaping, and one of the most convenient central Fresno locations around. Surrounded by green space and known for its peaceful, almost English garden atmosphere, Shawbrook Estates provides a setting that feels removed from the rush of the city while remaining close to Fresno State University, the Save Mart Center, Fashion Fair Mall, shopping, dining, and freeway access to both Highway 41 and 168.This 2-bedroom, 1.75-bath home features a spacious primary suite with walk-in closet and private bath, ceiling fans, pantry storage, built-in blinds within the patio door glass, and an inviting private patio with its own exterior storage closet housing the washer and dryer, eliminating the need for the community laundry facilities.Recent major improvements include a newer roof installed in 2024 and newer patio fencing and gate completed in 2025, helping provide peace of mind, privacy, and long-term value. The gated community also features a fenced pool area, mature trees, expansive lawn areas, and covered carport parking.Comfortable as it is today, the home also offers an opportunity to personalize and update over time while enjoying an established neighborhood setting at an approachable price point in the heart of Fresno.
For sale
Price cut: $50 (8/26)
$204,850
4849 N 7th St APT E, Fresno, CA 93726
2beds
2baths
1,088sqft
Residential
Built in 1969
-- sqft lot
$-- Zestimate®
$188/sqft
$408/mo HOA
What's special
- 115 days
- 372
- 11
Zillow last checked:
Listing updated:
Listed by:
Edward Ferguson DRE #01728159 559-284-1535,
HomeSmart PV and Associates
Source: Fresno MLS,MLS#: 648926Originating MLS: Fresno MLS
Facts & features
Interior
Bedrooms & bathrooms
- Bedrooms: 2
- Bathrooms: 2
Primary bedroom
- Area: 0
- Dimensions: 0 x 0
Bedroom 1
- Area: 0
- Dimensions: 0 x 0
Bedroom 2
- Area: 0
- Dimensions: 0 x 0
Bedroom 3
- Area: 0
- Dimensions: 0 x 0
Bedroom 4
- Area: 0
- Dimensions: 0 x 0
Bathroom
- Features: Tub/Shower, Shower
Dining room
- Area: 0
- Dimensions: 0 x 0
Family room
- Area: 0
- Dimensions: 0 x 0
Kitchen
- Area: 0
- Dimensions: 0 x 0
Living room
- Area: 0
- Dimensions: 0 x 0
Basement
- Area: 0
Heating
- Has Heating (Unspecified Type)
Cooling
- Central Air
Appliances
- Included: F/S Range/Oven, Gas Appliances, Dishwasher, Microwave
- Laundry: Outside, Electric Dryer Hookup, Common Area, Coin Op
Features
- Flooring: Carpet, Tile, Vinyl
- Windows: Double Pane Windows
- Has fireplace: No
- Common walls with other units/homes: No One Below,End Unit
Interior area
- Total structure area: 1,088
- Total interior livable area: 1,088 sqft
Property
Parking
- Parking features: Carport
- Has carport: Yes
Features
- Levels: One
- Stories: 1
- Entry location: Ground Floor
- Patio & porch: Uncovered, Concrete
- Has private pool: Yes
- Pool features: Fenced, Gunite, Community, In Ground
- Fencing: Fenced
Lot
- Size: 1,406 Square Feet
- Features: Urban, Sprinklers In Front, Sprinklers Auto
Details
- Parcel number: 42733006S
Construction
Type & style
- Home type: Condo
- Architectural style: Ranch
- Property subtype: Residential
- Attached to another structure: Yes
Materials
- Wood Siding
- Foundation: Concrete
- Roof: Composition
Condition
- Year built: 1969
Utilities & green energy
- Electric: On
- Sewer: Public Sewer
- Water: Public
- Utilities for property: Public Utilities
Community & HOA
HOA
- Has HOA: Yes
- Amenities included: Pool, Green Area, Maintenance Grounds, Gated
- HOA fee: $408 monthly
Location
- Region: Fresno
Financial & listing details
- Price per square foot: $188/sqft
- Date on market: 5/15/2026
- Cumulative days on market: 114 days
- Listing agreement: Exclusive Right To Sell
- Listing terms: Conventional,Cash
Estimated market value
Not available
Estimated sales range
Not available
Not available
Price history
| Date | Event | Price |
|---|---|---|
| 8/26/2026 | Price change | $204,8500%$188/sqft |
Source: Fresno MLS #648926 Report a problem | ||
| 8/14/2026 | Price change | $204,900+0%$188/sqft |
Source: Fresno MLS #648926 Report a problem | ||
| 7/16/2026 | Price change | $204,8000%$188/sqft |
Source: Fresno MLS #648926 Report a problem | ||
| 7/9/2026 | Price change | $204,8500%$188/sqft |
Source: Fresno MLS #648926 Report a problem | ||
| 7/1/2026 | Price change | $204,900+0%$188/sqft |
Source: Fresno MLS #648926 Report a problem | ||
| 6/24/2026 | Price change | $204,8880%$188/sqft |
Source: Fresno MLS #648926 Report a problem | ||
| 6/17/2026 | Price change | $204,900+0%$188/sqft |
Source: Fresno MLS #648926 Report a problem | ||
| 6/10/2026 | Price change | $204,888+0%$188/sqft |
Source: Fresno MLS #648926 Report a problem | ||
| 6/4/2026 | Price change | $204,8000%$188/sqft |
Source: Fresno MLS #648926 Report a problem | ||
| 5/29/2026 | Price change | $204,8500%$188/sqft |
Source: Fresno MLS #648926 Report a problem | ||
| 5/21/2026 | Price change | $204,9000%$188/sqft |
Source: Fresno MLS #648926 Report a problem | ||
| 5/16/2026 | Listed for sale | $204,950-1.5%$188/sqft |
Source: Fresno MLS #648926 Report a problem | ||
| 4/25/2026 | Listing removed | $208,000$191/sqft |
Source: Fresno MLS #643342 Report a problem | ||
| 4/24/2026 | Listed for sale | $208,000$191/sqft |
Source: Fresno MLS #643342 Report a problem | ||
| 2/23/2026 | Pending sale | $208,000$191/sqft |
Source: Fresno MLS #643342 Report a problem | ||
| 2/4/2026 | Listed for sale | $208,000$191/sqft |
Source: Fresno MLS #643342 Report a problem | ||
| 2/1/2026 | Listing removed | $208,000$191/sqft |
Source: Fresno MLS #631587 Report a problem | ||
| 9/23/2025 | Price change | $208,000-3.3%$191/sqft |
Source: Fresno MLS #631587 Report a problem | ||
| 9/17/2025 | Listed for sale | $215,000$198/sqft |
Source: Fresno MLS #631587 Report a problem | ||
| 8/15/2025 | Pending sale | $215,000$198/sqft |
Source: Fresno MLS #631587 Report a problem | ||
| 7/31/2025 | Price change | $215,000-2.3%$198/sqft |
Source: Fresno MLS #631587 Report a problem | ||
| 7/25/2025 | Listed for sale | $220,000$202/sqft |
Source: Fresno MLS #631587 Report a problem | ||
| 7/15/2025 | Pending sale | $220,000$202/sqft |
Source: Fresno MLS #631587 Report a problem | ||
| 6/26/2025 | Price change | $220,000-4.3%$202/sqft |
Source: Fresno MLS #631587 Report a problem | ||
| 6/6/2025 | Listed for sale | $230,000$211/sqft |
Source: Fresno MLS #631587 Report a problem | ||
Public tax history
Tax history is unavailable.
Monthly payment
Est. payment
Payment breakdown
Explore the cost of this home by adjusting the details. Changes won't be saved.Climate risks
Neighborhood: Hoover
Nearby schools
Schools provided by the listing agent
- Elementary: Thomas
- Middle: Tioga
- High: Hoover
Source: Fresno MLS. This data may not be complete. We recommend contacting the local school district to confirm school assignments for this home.

Similar homes
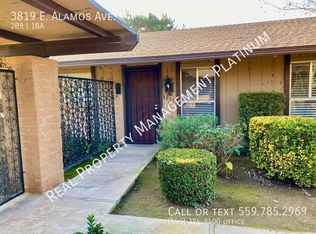
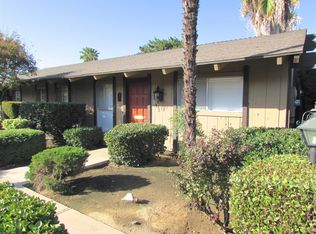
- $185,0002 bd2 ba1k sqft4909 N 7th St APT Y, Fresno, CA 93726For Sale
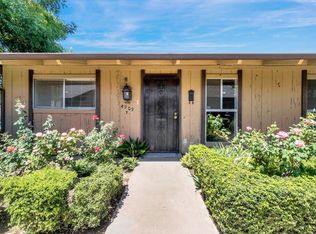 MLS ID #652525, Kevin Panu. Fresno MLS
 - $218,0002 bd2 ba1k sqft4885 N Backer Ave Unit 154, Fresno, CA 93726For Sale
 MLS ID #650766, Jessika Zaragoza. Fresno MLS
 - $169,9992 bd1 ba944 sqft4747 N Cedar Ave APT 102, Fresno, CA 93726For Sale
 MLS ID #650403, Casey Chumley. Fresno MLS
 - $195,0002 bd1 ba944 sqft4755 N Cedar Ave APT 105, Fresno, CA 93726For Sale
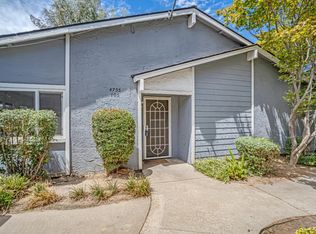 MLS ID #651183, Jesse A. Dunbar. Fresno MLS
Local buyer's agents are ready to help
