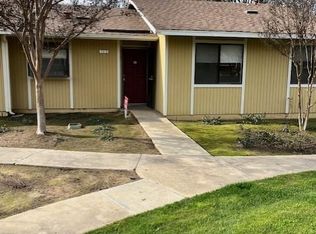
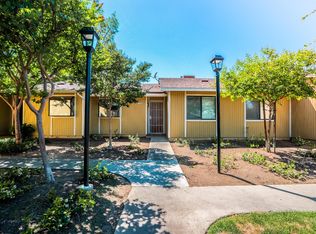
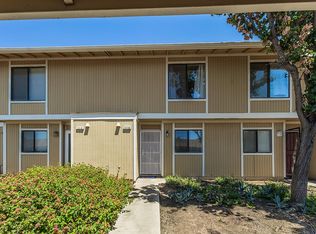
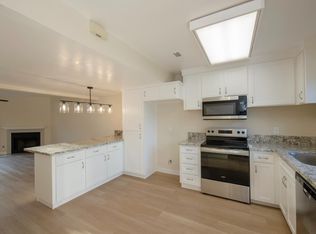
Welcome to 4885 N Backer Ave #154, where you can fall in love with this charming, two‑story townhouse in the highly desirable Maplewood Community. This spacious floorplan showcases a well-appointed kitchen with abundant counter space, with the easy flow into the dining area and open-concept living room, anchored by a warm brick fireplace. Step outside to your private patio, perfect for weekend barbecues, quiet mornings, or entertaining friends and family. Upstairs, there are two generous bedrooms, a full bath, and an indoor laundry area for everyday convenience.Maplewood is a fully gated, meticulously maintained community offering a sparkling pool and hot tub (reservable for private gatherings), lush common areas, and attentive on-site management. The HOA provides exceptional value by covering gated security, pool/spa maintenance, landscaping, water, sewer, garbage, roof, and exterior building upkeep, ideal for a worry‑free, low‑maintenance lifestyle. Prime location within walking distance to Fresno State, Starbucks, Movie Theaters, Doghouse Grill, and a variety of dining and shopping options, a smart choice for investors, students, or first‑time buyers, or downsizers.Don't miss the opportunity to make this wonderful home yours. Schedule your private showing today! Bring all offers, the PUD will alsoconsiderFHA& VA loans!
For sale
$218,000
4885 N Backer Ave Unit 154, Fresno, CA 93726
2beds
2baths
1,080sqft
Residential
Built in 1984
-- sqft lot
$216,700 Zestimate®
$202/sqft
$465/mo HOA
What's special
- 83 days
- 290
- 11
Zillow last checked:
Listing updated:
Listed by:
Jessika Zaragoza DRE #01813775 559-312-6887,
Real Brokerage Technologies,
Annabel Baldwin DRE #01905160 559-840-7973,
Real Brokerage Technologies
Source: Fresno MLS,MLS#: 650766Originating MLS: Fresno MLS
Facts & features
Interior
Bedrooms & bathrooms
- Bedrooms: 2
- Bathrooms: 2
Primary bedroom
- Area: 0
- Dimensions: 0 x 0
Bedroom 1
- Area: 0
- Dimensions: 0 x 0
Bedroom 2
- Area: 0
- Dimensions: 0 x 0
Bedroom 3
- Area: 0
- Dimensions: 0 x 0
Bedroom 4
- Area: 0
- Dimensions: 0 x 0
Dining room
- Area: 0
- Dimensions: 0 x 0
Family room
- Area: 0
- Dimensions: 0 x 0
Kitchen
- Area: 0
- Dimensions: 0 x 0
Living room
- Area: 0
- Dimensions: 0 x 0
Basement
- Area: 0
Heating
- Has Heating (Unspecified Type)
Cooling
- Central Air
Appliances
- Laundry: Inside
Features
- Flooring: Carpet, Laminate
- Number of fireplaces: 1
Interior area
- Total structure area: 1,080
- Total interior livable area: 1,080 sqft
Property
Parking
- Parking features: Carport
- Has carport: Yes
Features
- Levels: Two,Multi/Split
- Stories: 2
- Has private pool: Yes
- Pool features: Community, In Ground
- Has spa: Yes
- Spa features: Community
Lot
- Size: 766 Square Feet
- Features: Urban
Details
- Parcel number: 43070039
Construction
Type & style
- Home type: Condo
- Architectural style: Ranch,Bungalow,Contemporary
- Property subtype: Residential
Materials
- Stucco, Wood Siding
- Foundation: Concrete
- Roof: Composition
Condition
- Year built: 1984
Utilities & green energy
- Electric: On
- Sewer: Public Sewer
- Water: Public
- Utilities for property: Public Utilities
Community & HOA
Community
- Security: Security Gate
HOA
- Has HOA: Yes
- Amenities included: Pool, Clubhouse, Maintenance Grounds, Gated
- HOA fee: $465 monthly
Location
- Region: Fresno
Financial & listing details
- Price per square foot: $202/sqft
- Tax assessed value: $204,958
- Date on market: 6/19/2026
- Cumulative days on market: 264 days
- Listing agreement: Exclusive Right To Sell
- Listing terms: Government,Conventional,Cash
Estimated market value
$216,700
$206,000 - $228,000
$1,652/mo
Price history
| Date | Event | Price |
|---|---|---|
| 6/20/2026 | Listed for sale | $218,000$202/sqft |
Source: Fresno MLS #650766 Report a problem | ||
| 6/20/2026 | Listing removed | $218,000$202/sqft |
Source: Fresno MLS #641166 Report a problem | ||
| 5/3/2026 | Price change | $218,000-0.9%$202/sqft |
Source: Fresno MLS #641166 Report a problem | ||
| 1/16/2026 | Price change | $220,000-2.2%$204/sqft |
Source: Fresno MLS #641166 Report a problem | ||
| 12/19/2025 | Listed for sale | $225,000+14.2%$208/sqft |
Source: Fresno MLS #641166 Report a problem | ||
| 12/28/2023 | Sold | $197,000+2.3%$182/sqft |
Source: Fresno MLS #605539 Report a problem | ||
| 12/11/2023 | Pending sale | $192,500$178/sqft |
Source: Fresno MLS #605539 Report a problem | ||
| 12/6/2023 | Listed for sale | $192,500+121.3%$178/sqft |
Source: Fresno MLS #605539 Report a problem | ||
| 2/13/2014 | Sold | $87,000-7.4%$81/sqft |
Source: Public Record Report a problem | ||
| 11/26/2013 | Listed for sale | $94,000-8.7%$87/sqft |
Source: Keller Williams Realty #417756 Report a problem | ||
| 8/11/2003 | Sold | $103,000$95/sqft |
Source: Public Record Report a problem | ||
Public tax history
| Year | Property taxes | Tax assessment |
|---|---|---|
| 2026 | -- | $204,958 +2% |
| 2025 | $2,615 +4% | $200,940 +2% |
| 2024 | $2,516 +90.7% | $197,000 +92.2% |
| 2023 | $1,319 +1.4% | $102,498 +2% |
| 2022 | $1,301 +2.8% | $100,489 +2% |
| 2021 | $1,266 +0.4% | $98,520 +1% |
| 2020 | $1,261 +4% | $97,511 +2% |
| 2019 | $1,213 +2.2% | $95,600 +2% |
| 2018 | $1,187 +3.8% | $93,726 +4.1% |
| 2017 | $1,143 +7.2% | $90,000 +5.9% |
| 2016 | $1,066 -4.1% | $85,000 -4.2% |
| 2015 | $1,111 +10.6% | $88,737 +10.9% |
| 2014 | $1,005 | $80,000 +6.7% |
| 2013 | -- | $75,000 +15.4% |
| 2012 | -- | $65,000 -13.3% |
| 2011 | -- | $75,000 |
| 2010 | -- | $75,000 -25% |
| 2009 | -- | $100,000 -10.3% |
| 2008 | -- | $111,487 +2% |
| 2007 | -- | $109,302 +2% |
| 2006 | -- | $107,160 +2% |
| 2005 | -- | $105,060 +2% |
| 2004 | -- | $103,000 +61% |
| 2003 | -- | $63,958 +33.2% |
| 2002 | -- | $48,000 +14.3% |
| 2001 | $524 | $42,000 |
Find assessor info on the county website
Monthly payment
Est. payment
Payment breakdown
Explore the cost of this home by adjusting the details. Changes won't be saved.Climate risks
Neighborhood: Hoover
Nearby schools
Schools provided by the listing agent
- Elementary: Vinland
- Middle: Tioga
- High: Hoover
Source: Fresno MLS. This data may not be complete. We recommend contacting the local school district to confirm school assignments for this home.
Similar homes
- $229,0003 bd3 ba1.3k sqft4757 N Woodrow Ave Unit 143, Fresno, CA 93726For Sale
 MLS ID #650866, Jesus Gonzales. Fresno MLS
 - $180,0002 bd1 ba864 sqft4654 N Chestnut Avenue #135, Fresno, CA 93726For Sale
 MLS ID #244001, Tyson Perez, Iron Key Real Estate. TCMLS
 - $245,0003 bd2 ba1.2k sqft4929 N Winery Cir APT 114, Fresno, CA 93726For Sale
 MLS ID #654459, Scott Comstock. Fresno MLS
 - $250,0003 bd3 ba1.3k sqft4875 N Backer Ave Unit 143, Fresno, CA 93726For Sale
 MLS ID #646558, Steve B. Turner. Fresno MLS
Local buyer's agents are ready to help
