**Charming 2-Bed, 1-Bath Condo with Stylish Updates & Open Living**Welcome home to this inviting 2-bedroom, 1-bath condo featuring a bright, open-concept layout designed for comfortable everyday living. The spacious living and dining areas flow seamlessly into the updated kitchen, where sleek black cabinetry, modern countertops, and a breakfast bar create the perfect space for cooking, entertaining, or enjoying your morning coffee. Located in the way back for added privacy with the bonus of a yard for the neighbor in the back.The well-appointed bathroom offers updated fixtures, a contemporary vanity, and a clean, timeless design. Both bedrooms provide comfortable living space with flexibility for guests, a home office, or additional storage.Step outside to your private covered patio, an ideal spot to relax, dine outdoors, or create your own cozy retreat. Additional highlights include durable wood-look flooring throughout the main living areas, recessed lighting, ceiling fans, and plenty of natural light.Conveniently located near shopping, dining, parks, and commuter routes, this move-in-ready condo offers low-maintenance living with modern style and everyday comfort. Whether you're a first-time buyer, downsizing, or looking for an investment opportunity, this home is one you won't want to miss.
For sale
$195,000
4755 N Cedar Ave APT 105, Fresno, CA 93726
2beds
1baths
944sqft
Residential, Townhouse
Built in 1974
1,197 Square Feet Lot
$193,100 Zestimate®
$207/sqft
$415/mo HOA
What's special
Modern countertopsContemporary vanityWell-appointed bathroomBreakfast barSleek black cabinetryBright open-concept layoutClean timeless design
- 72 days
- 334
- 23
Zillow last checked:
Listing updated:
Listed by:
Jesse A. Dunbar DRE #02006141 559-978-7832,
Realty Concepts, Ltd. - Clovis
Source: Fresno MLS,MLS#: 651183Originating MLS: Fresno MLS
Facts & features
Interior
Bedrooms & bathrooms
- Bedrooms: 2
- Bathrooms: 1
Primary bedroom
- Area: 0
- Dimensions: 0 x 0
Bedroom 1
- Area: 0
- Dimensions: 0 x 0
Bedroom 2
- Area: 0
- Dimensions: 0 x 0
Bedroom 3
- Area: 0
- Dimensions: 0 x 0
Bedroom 4
- Area: 0
- Dimensions: 0 x 0
Dining room
- Area: 0
- Dimensions: 0 x 0
Family room
- Area: 0
- Dimensions: 0 x 0
Kitchen
- Area: 0
- Dimensions: 0 x 0
Living room
- Area: 0
- Dimensions: 0 x 0
Basement
- Area: 0
Heating
- Has Heating (Unspecified Type)
Cooling
- Central Air
Appliances
- Laundry: Inside
Features
- Has fireplace: No
- Common walls with other units/homes: No One Below
Interior area
- Total structure area: 944
- Total interior livable area: 944 sqft
Property
Parking
- Parking features: Carport
- Has carport: Yes
Features
- Levels: One
- Stories: 1
- Entry location: Ground Floor
Lot
- Size: 1,197 Square Feet
- Dimensions: 24 x 50
- Features: Urban
Details
- Parcel number: 42729002
Construction
Type & style
- Home type: Townhouse
- Architectural style: Townhouse
- Property subtype: Residential, Townhouse
Materials
- Stucco
- Foundation: Concrete
- Roof: Composition
Condition
- Year built: 1974
Utilities & green energy
- Electric: On
- Sewer: Public Sewer
- Water: Public
- Utilities for property: Public Utilities
Community & HOA
HOA
- Has HOA: Yes
- Amenities included: Pool
- HOA fee: $415 monthly
Location
- Region: Fresno
Financial & listing details
- Price per square foot: $207/sqft
- Tax assessed value: $54,437
- Date on market: 6/30/2026
- Cumulative days on market: 72 days
- Listing agreement: Exclusive Right To Sell
- Listing terms: 1031 Exchange
Estimated market value
$193,100
$183,000 - $203,000
$1,401/mo
Price history
| Date | Event | Price |
|---|---|---|
| 7/1/2026 | Listed for sale | $195,000+358.8%$207/sqft |
Source: Fresno MLS #651183 Report a problem | ||
| 7/7/2011 | Sold | $42,500+1.2%$45/sqft |
Source: Public Record Report a problem | ||
| 5/5/2011 | Price change | $42,000-11.1%$44/sqft |
Source: Valley Wide Homes #369013 Report a problem | ||
| 4/3/2011 | Price change | $47,250-10%$50/sqft |
Source: Valley Wide Homes #369013 Report a problem | ||
| 3/12/2011 | Listed for sale | $52,500-64.8%$56/sqft |
Source: Vflyer #369013 Report a problem | ||
| 9/20/2010 | Sold | $148,982+129.2%$158/sqft |
Source: Public Record Report a problem | ||
| 2/12/2010 | Listed for sale | $65,000-60.6%$69/sqft |
Source: Jennifer Martin #347218 Report a problem | ||
| 7/20/2006 | Sold | $165,000$175/sqft |
Source: Public Record Report a problem | ||
Public tax history
| Year | Property taxes | Tax assessment |
|---|---|---|
| 2026 | -- | $54,437 +2% |
| 2025 | $717 +3.8% | $53,370 +2% |
| 2024 | $691 +1.9% | $52,324 +2% |
| 2023 | $678 +1.3% | $51,299 +2% |
| 2022 | $669 +2.7% | $50,294 +2% |
| 2021 | $651 +0.4% | $49,308 +1% |
| 2020 | $649 +3.8% | $48,804 +2% |
| 2019 | $625 +2.1% | $47,848 +2% |
| 2018 | $612 +1.7% | $46,911 +2% |
| 2017 | $602 +3.3% | $45,992 +2% |
| 2016 | $583 +1.5% | $45,091 +1.5% |
| 2015 | $574 +1.8% | $44,415 +2% |
| 2014 | $564 | $43,546 +0.5% |
| 2013 | -- | $43,350 +2% |
| 2012 | -- | $42,500 -22.7% |
| 2011 | -- | $55,000 |
| 2010 | -- | $55,000 -26.7% |
| 2009 | -- | $75,000 -46.4% |
| 2008 | -- | $140,000 -15.2% |
| 2007 | -- | $165,000 +232.5% |
| 2006 | -- | $49,618 +2% |
| 2005 | -- | $48,646 +2% |
| 2004 | -- | $47,693 -4.6% |
| 2003 | -- | $50,000 +11.1% |
| 2002 | -- | $45,000 +12.5% |
| 2001 | $423 | $40,000 |
Find assessor info on the county website
Monthly payment
Est. payment
Payment breakdown
Explore the cost of this home by adjusting the details. Changes won't be saved.Climate risks
Neighborhood: Hoover
Nearby schools
Schools provided by the listing agent
- Elementary: Thomas
- Middle: Tioga
- High: Hoover
Source: Fresno MLS. This data may not be complete. We recommend contacting the local school district to confirm school assignments for this home.
- $170,1002 bd1 ba944 sqft4755 N Cedar Ave APT 106, Fresno, CA 93726Off Market

- $175,5002 bd1 ba944 sqft4755 N Cedar Ave APT 103, Fresno, CA 93726Off Market
- $199,6002 bd1 ba944 sqft4755 N Cedar Ave APT 102, Fresno, CA 93726Off Market
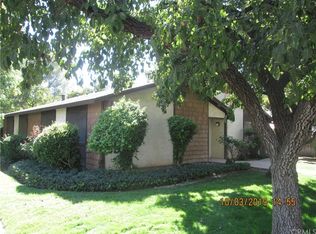
- $219,9002 bd1 ba944 sqft4755 N Cedar Ave APT 101, Fresno, CA 93726Off Market

Similar homes
- $180,0002 bd1 ba864 sqft4654 N Chestnut Avenue #135, Fresno, CA 93726For Sale
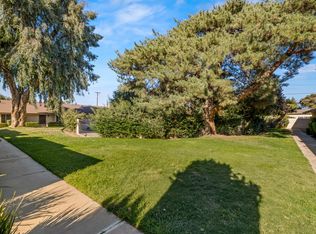 MLS ID #244001, Tyson Perez, Iron Key Real Estate. TCMLS
 - $185,0002 bd2 ba1k sqft4909 N 7th St APT Y, Fresno, CA 93726For Sale
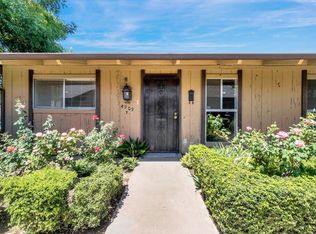 MLS ID #652525, Kevin Panu. Fresno MLS
 - $199,0002 bd1 ba944 sqft4733 N Cedar Ave APT 112, Fresno, CA 93726For Sale
 MLS ID #650184, Nico P. Gentile. Fresno MLS
 - $169,9992 bd1 ba944 sqft4747 N Cedar Ave APT 102, Fresno, CA 93726For Sale
 MLS ID #650403, Casey Chumley. Fresno MLS
Local buyer's agents are ready to help
