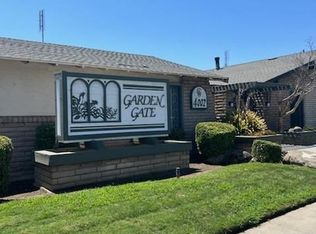
Welcome to this beautifully maintained condo ideally located near Downtown Fresno! Enjoy unbeatable convenience with quick access to the vibrant Tower District, downtown dining, entertainment, and Highway 41 for easy commuting.Nestled in a clean, well-kept gated community, the complex offers a serene, park-like setting with lush green spaces and mature treesperfect for relaxing or taking a stroll. Residents enjoy fantastic amenities including a sparkling pool, tennis courts, basketball courts, and a clubhouse available for private events, all complemented by nightly security for added peace of mind.Inside, this spacious 1-bedroom, 1-bathroom unit offers comfortable living with a thoughtfully designed layout. The kitchen comes fully equipped with a refrigerator, microwave, dishwasher, and garbage disposal. You'll appreciate the abundance of storage with four closets throughout the unit.Step outside to your own private covered balconyideal for morning coffee or evening relaxation. The unit also includes a reserved parking space for added convenience.Whether you're a first-time buyer, downsizing, or looking for a great investment opportunity, this condo offers the perfect blend of comfort, location, and lifestyle. Call your agent or the listing agent for more info or to book a tour!
For sale
Price cut: $4K (7/29)
$144,000
2909 Huntington Blvd APT 211, Fresno, CA 93721
1beds
1baths
696sqft
Residential
Built in 1980
-- sqft lot
$141,700 Zestimate®
$207/sqft
$320/mo HOA
What's special
Sparkling poolClean well-kept gated communityBasketball courtsTennis courtsThoughtfully designed layout
- 200 days
- 132
- 6
Zillow last checked:
Listing updated:
Listed by:
Jeffrey D. Zimmerman DRE #02039326 559-250-8333 jeffzimmerman@realtyconcepts.com,
Realty Concepts, Ltd. - Fresno
Source: Fresno MLS,MLS#: 646263Originating MLS: Fresno MLS
Facts & features
Interior
Bedrooms & bathrooms
- Bedrooms: 1
- Bathrooms: 1
Primary bedroom
- Area: 0
- Dimensions: 0 x 0
Bedroom 1
- Area: 0
- Dimensions: 0 x 0
Bedroom 2
- Area: 0
- Dimensions: 0 x 0
Bedroom 3
- Area: 0
- Dimensions: 0 x 0
Bedroom 4
- Area: 0
- Dimensions: 0 x 0
Dining room
- Features: Living Room/Area, Family Room/Area
- Area: 0
- Dimensions: 0 x 0
Family room
- Area: 0
- Dimensions: 0 x 0
Kitchen
- Features: Eat-in Kitchen, Breakfast Bar, Pantry
- Area: 0
- Dimensions: 0 x 0
Living room
- Area: 0
- Dimensions: 0 x 0
Basement
- Area: 0
Heating
- Has Heating (Unspecified Type)
Cooling
- Central Air
Appliances
- Included: F/S Range/Oven, Electric Appliances, Disposal, Dishwasher, Microwave, Refrigerator
- Laundry: Common Area
Features
- Windows: Double Pane Windows
- Basement: None
- Has fireplace: No
Interior area
- Total structure area: 696
- Total interior livable area: 696 sqft
Property
Parking
- Parking features: Carport, On Street
- Has carport: Yes
- Has uncovered spaces: Yes
Features
- Levels: One
- Stories: 1
- Entry location: Second Floor
- Patio & porch: Covered
- Has private pool: Yes
- Pool features: Fenced, Community, In Ground
Lot
- Size: 988 Square Feet
- Features: Urban
Details
- Parcel number: 46853016
Construction
Type & style
- Home type: Condo
- Property subtype: Residential
Materials
- Stucco
- Foundation: Concrete
- Roof: Rolled/Hot Mop
Condition
- Year built: 1980
Utilities & green energy
- Electric: On
- Sewer: Public Sewer
- Water: Public
- Utilities for property: Public Utilities, High Tech Cable
Community & HOA
HOA
- Has HOA: Yes
- Amenities included: Pool, Spa/Hot Tub, Clubhouse, Fitness Center, Green Area, Tennis Court(s), Security, Playground, Maintenance Grounds, Gated, Other/None
- HOA fee: $320 monthly
Location
- Region: Fresno
Financial & listing details
- Price per square foot: $207/sqft
- Date on market: 3/30/2026
- Cumulative days on market: 181 days
- Listing agreement: Exclusive Right To Sell
- Listing terms: Government,Conventional,Cash,1031 Exchange
Estimated market value
$141,700
$135,000 - $149,000
$1,295/mo
Price history
| Date | Event | Price |
|---|---|---|
| 7/29/2026 | Price change | $144,000-2.7%$207/sqft |
Source: Fresno MLS #646263 Report a problem | ||
| 6/12/2026 | Price change | $148,000-3.9%$213/sqft |
Source: Fresno MLS #646263 Report a problem | ||
| 4/3/2026 | Price change | $154,000-2.2%$221/sqft |
Source: Fresno MLS #646263 Report a problem | ||
| 3/30/2026 | Listed for sale | $157,500$226/sqft |
Source: Fresno MLS #646263 Report a problem | ||
Public tax history
Tax history is unavailable.
Monthly payment
Est. payment
Payment breakdown
Explore the cost of this home by adjusting the details. Changes won't be saved.Climate risks
Neighborhood: Central
Nearby schools
Schools provided by the listing agent
- Elementary: Jefferson
- Middle: Tehipite
- High: Roosevelt
Source: Fresno MLS. This data may not be complete. We recommend contacting the local school district to confirm school assignments for this home.
- $165,0001 bd1 ba696 sqft2909 E Huntington Blvd #107, Fresno, CA 93721Sold

- $152,5001 bd1 ba696 sqft2909 E Huntington Blvd #145, Fresno, CA 93721Pending
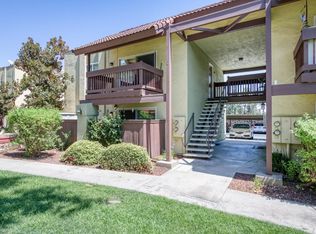
- $153,0001 bd1 ba696 sqft2909 Huntington Blvd APT 133, Fresno, CA 93721Sold
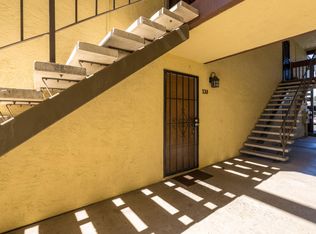
- $159,7001 bd1 ba696 sqft2909 Huntington Blvd APT 105, Fresno, CA 93721Off Market
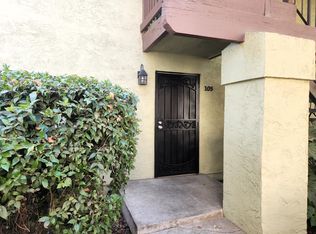
Similar homes
- $179,0002 bd2 ba960 sqft2881 Huntington Blvd APT 128, Fresno, CA 93721For Sale
 MLS ID #649549, Victoria Contreras. Fresno MLS
 - $145,0002 bd1 ba835 sqft1221 N Peach Ave APT 226, Fresno, CA 93727For Sale
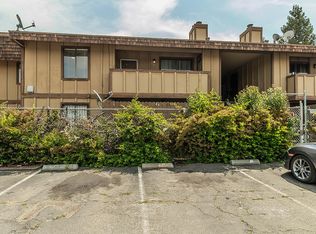 MLS ID #646962, Surinder K. Grewal. Fresno MLS
 - $145,0002 bd2 ba874 sqft4002 E Dakota Ave APT 201, Fresno, CA 93726For Sale
 MLS ID #651520, Fatima Mosby. Fresno MLS
 - $154,9002 bd1 ba835 sqft5181 E Olive Ave Unit 113, Fresno, CA 93727For Sale
 MLS ID #651995, Nicolas Madrigal Madrigal. Fresno MLS
