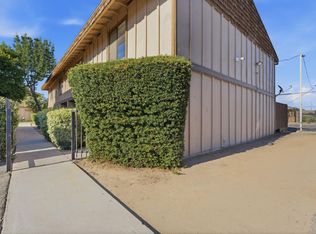
Investors Special!!! if your'e looking to add five rentals to your portfolio with tenants in place, this is a great opportunity!! All five properties are at the average price of $130,000, making the total price of 5 units at $650,000. All properties must be sold together and close on the same day!! This listing is part of 1190 S Winery Unit #172, #103, #108, #254 and 1151 S Chestnut Ave unit #145. All five properties are 1bed/1bath. properties are located in the heart of Fresno in the Ranchwood community. Located in a park like setting with 2 pools, spa, and green areas covered by beautiful mature landscape. This ideal living is close to shopping, a college, and dining.
For sale
$130,000
1190 S Winery Ave Unit 108, Fresno, CA 93727
1beds
1baths
810sqft
Residential
Built in 1982
-- sqft lot
$123,800 Zestimate®
$160/sqft
$354/mo HOA
What's special
Park like setting
- 58 days |
- 274 |
- 9 |
Zillow last checked:
Listing updated:
Listed by:
Joyson Therampilly John DRE #02001087 559-940-5764,
Green Valley Real Estate and M
Source: Fresno MLS,MLS#: 650975Originating MLS: Fresno MLS
Facts & features
Interior
Bedrooms & bathrooms
- Bedrooms: 1
- Bathrooms: 1
Primary bedroom
- Area: 0
- Dimensions: 0 x 0
Bedroom 1
- Area: 0
- Dimensions: 0 x 0
Bedroom 2
- Area: 0
- Dimensions: 0 x 0
Bedroom 3
- Area: 0
- Dimensions: 0 x 0
Bedroom 4
- Area: 0
- Dimensions: 0 x 0
Dining room
- Area: 0
- Dimensions: 0 x 0
Family room
- Area: 0
- Dimensions: 0 x 0
Kitchen
- Area: 0
- Dimensions: 0 x 0
Living room
- Area: 0
- Dimensions: 0 x 0
Basement
- Area: 0
Heating
- Has Heating (Unspecified Type)
Cooling
- Central Air
Appliances
- Laundry: Inside
Features
- Has fireplace: No
Interior area
- Total structure area: 810
- Total interior livable area: 810 sqft
Property
Parking
- Parking features: Carport
- Has carport: Yes
Features
- Levels: Multi/Split
- Has private pool: Yes
- Pool features: Fenced, Community, In Ground
Lot
- Size: 927 Square Feet
- Features: Urban
Details
- Parcel number: 47228011
Construction
Type & style
- Home type: Condo
- Property subtype: Residential
Materials
- Wood Siding, Shingle Siding
- Foundation: Concrete
- Roof: Composition
Condition
- Year built: 1982
Utilities & green energy
- Electric: On
- Sewer: Public Sewer
- Water: Public
- Utilities for property: Public Utilities
Community & HOA
HOA
- Has HOA: Yes
- Amenities included: Pool, Green Area, Maintenance Grounds, Gated
- HOA fee: $354 monthly
Location
- Region: Fresno
Financial & listing details
- Price per square foot: $160/sqft
- Tax assessed value: $34,994
- Date on market: 6/24/2026
- Listing agreement: Exclusive Right To Sell
- Listing terms: Conventional,Cash,1031 Exchange
Estimated market value
$123,800
$118,000 - $130,000
$1,364/mo
Price history
| Date | Event | Price |
|---|---|---|
| 6/25/2026 | Listed for sale | $130,000+364.3%$160/sqft |
Source: Fresno MLS #650975 Report a problem | ||
| 3/5/2016 | Listing removed | $700$1/sqft |
Source: Zillow Rental Manager Report a problem | ||
| 2/15/2016 | Listed for rent | $700$1/sqft |
Source: Zillow Rental Manager Report a problem | ||
| 6/13/2014 | Sold | $28,000-20%$35/sqft |
Source: Public Record Report a problem | ||
| 5/6/2014 | Price change | $35,000-10.3%$43/sqft |
Source: London Properties #425614 Report a problem | ||
| 1/22/2014 | Listed for sale | $39,000$48/sqft |
Source: London Properties #420006 Report a problem | ||
| 12/1/2013 | Listing removed | $39,000$48/sqft |
Source: London Properties #413331 Report a problem | ||
| 8/17/2013 | Listed for sale | $39,000-2.5%$48/sqft |
Source: London Properties #413331 Report a problem | ||
| 5/15/2009 | Sold | $40,000-33.3%$49/sqft |
Source: Public Record Report a problem | ||
| 4/21/2005 | Sold | $60,000$74/sqft |
Source: Public Record Report a problem | ||
Public tax history
| Year | Property taxes | Tax assessment |
|---|---|---|
| 2026 | -- | $34,994 +2% |
| 2025 | $476 +3.7% | $34,309 +2% |
| 2024 | $459 +1.8% | $33,637 +2% |
| 2023 | $450 +1.3% | $32,979 +2% |
| 2022 | $445 +2.6% | $32,333 +2% |
| 2021 | $433 +0.4% | $31,700 +1% |
| 2020 | $431 +3.8% | $31,376 +2% |
| 2019 | $416 +2.1% | $30,762 +2% |
| 2018 | $407 +1.7% | $30,160 +2% |
| 2017 | $401 +3.2% | $29,570 +2% |
| 2016 | $388 +1.4% | $28,992 +1.5% |
| 2015 | $383 +5.7% | $28,558 +5.8% |
| 2014 | $362 | $27,000 +35% |
| 2013 | -- | $20,000 |
| 2012 | -- | $20,000 -20% |
| 2011 | -- | $25,000 |
| 2010 | -- | $25,000 -10.7% |
| 2009 | -- | $28,000 -56% |
| 2008 | -- | $63,672 +2% |
| 2007 | -- | $62,424 +2% |
| 2006 | -- | $61,200 +120.9% |
| 2005 | -- | $27,704 +2% |
| 2004 | -- | $27,162 +8.6% |
| 2003 | -- | $25,000 +38.9% |
| 2002 | -- | $18,000 +20% |
| 2001 | $209 | $15,000 |
Find assessor info on the county website
Monthly payment
Est. payment
Payment breakdown
Explore the cost of this home by adjusting the details. Changes won't be saved.Climate risks
Neighborhood: Roosevelt
Nearby schools
GreatSchools rating
- 4/10Ayer Elementary SchoolGrades: K-6Distance: 1 mi
- 2/10Elizabeth Terronez Middle SchoolGrades: 6-8Distance: 1.1 mi
- 4/10Sunnyside High SchoolGrades: 9-12Distance: 1 mi
Schools provided by the listing agent
- Elementary: Ayer
- Middle: Terronez
- High: Sunnyside
Source: Fresno MLS. This data may not be complete. We recommend contacting the local school district to confirm school assignments for this home.
- $86,0001 bd1 ba679 sqft1190 S Winery Ave UNIT 124, Fresno, CA 93727Sold

- $139,0002 bd1 ba919 sqft1190 S Winery Ave UNIT 289, Fresno, CA 93727For Sale
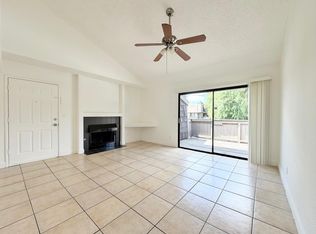
- $129,0002 bd1 ba919 sqft1190 S Winery Ave UNIT 150, Fresno, CA 93727Sold
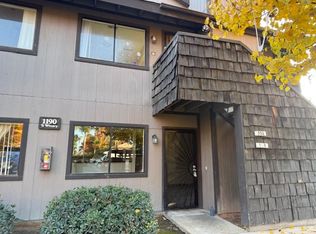
- $126,8002 bd1 ba919 sqft1190 S Winery Ave UNIT 121, Fresno, CA 93727Off Market
- $131,4002 bd1 ba919 sqft1190 S Winery Ave UNIT 122, Fresno, CA 93727Off Market
- $136,9002 bd1 ba919 sqft1190 S Winery Ave UNIT 125, Fresno, CA 93727Off Market
- $1,1952 bd1 ba937 sqft1190 S Winery Ave UNIT 128, Fresno, CA 93727For Rent
- $129,7002 bd1 ba937 sqft1190 S Winery Ave UNIT 126, Fresno, CA 93727Off Market
A local agent can set up tours, give advice and negotiate with sellers.
A local lender can help you make sure your offer is ready when you are.
Similar homes
- $139,0002 bd1 ba919 sqft1190 S Winery Ave Unit 289, Fresno, CA 93727For SaleMLS ID #647678, Jazmin Maria Padilla. Fresno MLS
- $146,0001 bd1 ba652 sqft5145 E Lane Ave APT 114, Fresno, CA 93727For Sale
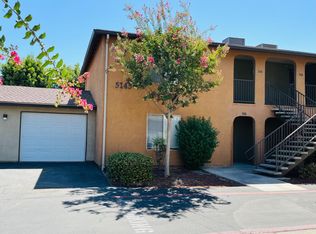 MLS ID #653272, Brenda L. Valdez. Fresno MLS
 - $130,0001 bd1 ba699 sqft1221 N Peach Ave APT 222, Fresno, CA 93727For Sale By Owner
- $149,0002 bd2 ba1.1k sqft1221 N Peach Ave APT 112, Fresno, CA 93727For Sale
 MLS ID #652492, Franklin J. Romine. Fresno MLS
 - $145,0002 bd1 ba835 sqft1221 N Peach Ave APT 226, Fresno, CA 93727For SaleMLS ID #646962, Surinder K. Grewal. Fresno MLS
- $154,9002 bd1 ba835 sqft5181 E Olive Ave Unit 113, Fresno, CA 93727For SaleMLS ID #651995, Nicolas Madrigal Madrigal. Fresno MLS
- $130,0002 bd1 ba843 sqft4924 N Holt Ave APT 103, Fresno, CA 93705For SaleMLS ID #653779, Jonathan Hedrington. Fresno MLS
- $143,0001 bd1 ba696 sqft2909 Huntington Blvd APT 205, Fresno, CA 93721For SaleMLS ID #652558, Jason Gobeli. Fresno MLS
- $185,0002 bd1 ba919 sqft1190 S Winery Ave Unit 146, Fresno, CA 93727For SaleMLS ID #226008850, Juan Barragan. MetroList Services of CA
- $134,9002 bd1 ba810 sqft4918 N Holt Ave APT 102, Fresno, CA 93705For SaleMLS ID #653461, Joshua Carousso. Fresno MLS
- $144,0001 bd1 ba696 sqft2909 Huntington Blvd APT 211, Fresno, CA 93721For SaleMLS ID #646263, Jeffrey D. Zimmerman. Fresno MLS
- $129,0003 bd2 ba1.1k sqft2575 S Willow Ave Spc 210, Fresno, CA 93725For SaleMLS ID #646920, Ricardo A. Santos. Fresno MLS
- $155,0002 bd2 ba874 sqft4002 E Dakota Ave APT 201, Fresno, CA 93726For SaleMLS ID #651520, Fatima Mosby. Fresno MLS
- $149,0002 bd2 ba968 sqft1745 N Winery Ave Unit 144, Fresno, CA 93703For SaleMLS ID #645322, Sonia L. White. Fresno MLS
- $140,0001 bd1 ba648 sqft1550 W Ashlan Ave APT 113, Fresno, CA 93705For SaleMLS ID #652523, Christine J. Majors. Fresno MLS
- $185,0001 bd1 ba770 sqft5965 E Shields Ave Unit 123, Fresno, CA 93727For SaleMLS ID #653561, Darla Togo. Fresno MLS
- $145,0001 bd1 ba650 sqft1550 W Ashlan Avenue #233, Fresno, CA 93705For SaleMLS ID #242623, Christian I Lopez, Carmen Romero, Broker. TCMLS
- $145,0002 bd1 ba843 sqft4917 N Holt Ave APT 103, Fresno, CA 93705For SaleMLS ID #652726, Jason Farris. Fresno MLS
- $115,0003 bd2 ba1.1k sqft2740 W Olive Ave Space 48, Fresno, CA 93728For SaleMLS ID #653741, Flor Gonzalez Espinoza. Fresno MLS
- $140,0002 bd1 ba843 sqft4936 N Holt Ave APT 101, Fresno, CA 93705For SaleMLS ID #629794, Fatima Mosby. Fresno MLS
Local buyer's agents are ready to help
