Nestled in the desirable Cape Cod Townhomes HOA, this beautifully remodeled end-unit home offers a single-level layout designed for easy, low-maintenance living. With two spacious bedrooms, two updated bathrooms, and an attached garage with laundry in garage, this turn-key residence blends modern finishes with functional design. Key Features & Updates Gourmet Kitchen: Fully updated with custom cabinetry featuring soft-close drawers, rich granite countertops, and a single-basin stainless steel farmhouse sink. Complete with a stainless steel appliance package, including a gas slide-in range with griddle, dishwasher, and refrigerator. Open Living Space: Durable vinyl plank flooring flows through the great room, dining area, and kitchen, creating an inviting space for relaxation or entertaining. Owner's Suite: Features a large walk-in closet, direct access to a private patio, and plush newer carpet. Remodeled Bathrooms: Both bathrooms are tastefully renovated with newer vanities, granite countertops, and durable tile flooring. Outdoor Spaces: Enjoy two patio areasone private patio right off the owner's suiteideal for morning coffee or outdoor dining. Conveniently located close to shopping, movie theaters & restaurants. Positioned in a prime end-unit location for added privacy, this charming Clovis home is an absolute must-see. Easy to show
Pending
$285,000
1468 Mayflower Way, Clovis, CA 93612
2beds
1,066sqft
Townhouse, Residential
Built in 1981
1,488 Acres Lot
$281,700 Zestimate®
$267/sqft
$283/mo HOA
What's special
Beautifully remodeled end-unit homeRich granite countertopsStainless steel appliance packageTwo updated bathroomsTwo spacious bedrooms
- 53 days
- 561
- 29
Zillow last checked:
Listing updated:
Listed by:
Lynne Rapada 559-779-3451,
HomeSmart PV and Associates
Source: TCMLS,MLS#: 243785
Facts & features
Interior
Bedrooms & bathrooms
- Bedrooms: 2
- Bathrooms: 2
- Full bathrooms: 1
- 3/4 bathrooms: 1
Heating
- Central, Fireplace(s), Forced Air, Natural Gas, Wall Furnace
Cooling
- Ceiling Fan(s), Central Air, Dual, Electric
Appliances
- Included: Dishwasher, Free-Standing Range, Gas Range, Gas Water Heater, Microwave, Oven, Range, Refrigerator
- Laundry: Electric Dryer Hookup, Gas Dryer Hookup, In Garage, Washer Hookup
Features
- Ceiling Fan(s), Granite Counters, High Ceilings, Open Floorplan, Remodeled, Stone Counters, Vaulted Ceiling(s)
- Flooring: Carpet, Wood
- Has fireplace: Yes
- Fireplace features: Gas Starter, Great Room, Living Room, Raised Hearth
- Common walls with other units/homes: 1 Common Wall,No Common Walls
Interior area
- Total structure area: 1,066
- Total interior livable area: 1,066 sqft
Property
Parking
- Total spaces: 2
- Parking features: Attached, Concrete, Garage Door Opener, Garage Faces Rear
- Attached garage spaces: 2
Features
- Stories: 1
- Patio & porch: Covered, Deck, Patio
- Has private pool: Yes
- Pool features: Association, Fenced
Lot
- Size: 1,488 Acres
- Features: Level
Details
- Parcel number: 49726036s
- Zoning: Condiminium Unit Residential
- Zoning description: Condiminium Unit Residential
Construction
Type & style
- Home type: Townhouse
- Property subtype: Townhouse, Residential
- Attached to another structure: Yes
Materials
- Frame, Wood Siding
- Foundation: Slab
- Roof: Composition,Shingle
Condition
- Updated/Remodeled
- New construction: No
- Year built: 1981
Utilities & green energy
- Electric: 220 Volts in Laundry
- Sewer: Public Sewer
- Water: Public
- Utilities for property: Electricity Connected, Natural Gas Connected, Sewer Connected, Water Connected
Community & HOA
HOA
- Has HOA: Yes
- Services included: Maintenance Grounds
- HOA fee: $283 monthly
- HOA name: Cape Cod Townhomes HOA
- HOA phone: 559-691-6766
Location
- Region: Clovis
Financial & listing details
- Price per square foot: $267/sqft
- Tax assessed value: $84,543
- Date on market: 8/29/2026
- Cumulative days on market: 55 days
- Electric utility on property: Yes
- Road surface type: Paved
Estimated market value
$281,700
$268,000 - $296,000
$1,712/mo
Price history
| Date | Event | Price |
|---|---|---|
| 10/1/2026 | Contingent | $285,000$267/sqft |
Source:  CRMLS #FR26189724 Report a problem CRMLS #FR26189724 Report a problem | ||
| 9/30/2026 | Pending sale | $285,000$267/sqft |
Source: Fresno MLS #654495 Report a problem | ||
| 8/28/2026 | Listed for sale | $285,000+331.8%$267/sqft |
Source: Fresno MLS #654495 Report a problem | ||
| 9/1/2011 | Sold | $66,000-57.6%$62/sqft |
Source: Public Record Report a problem | ||
| 4/26/2011 | Sold | $155,764+105%$146/sqft |
Source: Public Record Report a problem | ||
| 6/8/2001 | Sold | $76,000-1.3%$71/sqft |
Source: Public Record Report a problem | ||
| 7/29/1996 | Sold | $77,000$72/sqft |
Source: Public Record Report a problem | ||
Public tax history
| Year | Property taxes | Tax assessment |
|---|---|---|
| 2026 | -- | $84,543 +2% |
| 2025 | $1,002 +1.9% | $82,887 +2% |
| 2024 | $983 +1.9% | $81,263 +2% |
| 2023 | $965 +1.3% | $79,670 +2% |
| 2022 | $953 +2.8% | $78,109 +2% |
| 2021 | $927 +0.4% | $76,578 +1% |
| 2020 | $923 +1.9% | $75,794 +2% |
| 2019 | $906 +2.2% | $74,309 +2% |
| 2018 | $887 +1.7% | $72,853 +2% |
| 2017 | $872 +3.4% | $71,425 +2% |
| 2016 | $843 +1.5% | $70,025 +1.5% |
| 2015 | $831 +1.8% | $68,975 +2% |
| 2014 | $816 | $67,625 +2.5% |
| 2013 | -- | $66,000 |
| 2012 | -- | $66,000 -26.2% |
| 2011 | -- | $89,377 +0.8% |
| 2010 | -- | $88,710 -0.2% |
| 2009 | -- | $88,922 +2% |
| 2008 | -- | $87,180 +2% |
| 2007 | -- | $85,471 +2% |
| 2006 | -- | $83,797 +2% |
| 2005 | -- | $82,155 +2% |
| 2004 | -- | $80,545 +1.9% |
| 2003 | -- | $79,069 +2% |
| 2002 | -- | $77,520 +7.7% |
| 2001 | $807 | $72,000 |
Find assessor info on the county website
Monthly payment
Est. payment
Payment breakdown
Explore the cost of this home by adjusting the details. Changes won't be saved.Climate risks
Neighborhood: 93612

Similar homes

- $250,0004 bd2 ba1.4k sqft4779 N Cedar Ave APT 101, Fresno, CA 93726For Sale
 MLS ID #656897, Paul Gestic. Fresno MLS
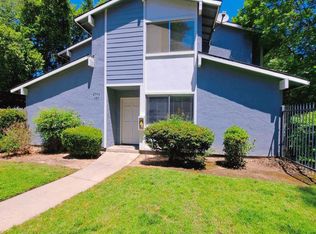
 - $267,5003 bd3 ba1.3k sqft4676 E Alamos Ave Unit 118, Fresno, CA 93726For Sale
 MLS ID #655201, Ana C. Champion. Fresno MLS
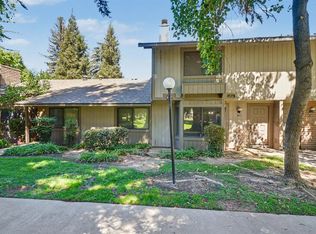
 - $389,9003 bd2 ba1.2k sqft3060 Sylmar Ave, Clovis, CA 93612For Sale
 MLS ID #656139, Thomas Miller. Fresno MLS
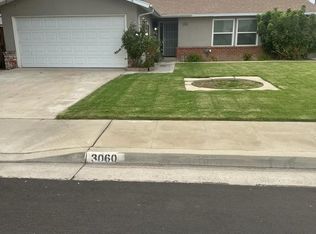
 - $165,0002 bd1 ba840 sqft495 W Santa Ana Ave APT 4, Clovis, CA 93612For Sale
 MLS ID #654996, Keyvan Abedi. Fresno MLS
Local buyer's agents are ready to help
