Fall in love with this charming 3-bedroom, 1-bath home in the heart of Fresno. A welcoming front porch sets the tone, while the spacious, updated kitchen is ready for everyday living and memorable meals. Recent improvements include fresh interior and exterior paint, new flooring throughout (excluding the bathroom), and updated lighting in the kitchen and bathroom. The bathroom also features a new vanity and sink faucet, while one bedroom has a new ceiling fan. New window blinds throughout, a new garbage disposal, and an exterior wall sconce by the back door add thoughtful finishing touches. Dual-pane windows provide added comfort, and the generous backyard is perfect for relaxing, entertaining, or making your own. Conveniently located near major shopping and freeway access, this inviting home blends comfort, character, and convenience.
For sale
$299,900
4546 N Fresno St, Fresno, CA 93726
3beds
1baths
979sqft
Residential, Single Family Residence
Built in 1954
5,998 Square Feet Lot
$298,400 Zestimate®
$306/sqft
$-- HOA
What's special
New garbage disposalWelcoming front porchNew flooring throughoutSpacious updated kitchenNew window blinds throughoutDual-pane windows
- 14 days
- 476
- 47
Zillow last checked:
Listing updated:
Listed by:
Katherine Justice DRE #01415461 559-790-8945 Katherinejjustice@gmail.com,
London Properties, Ltd.
Source: Fresno MLS,MLS#: 656293Originating MLS: Fresno MLS
Facts & features
Interior
Bedrooms & bathrooms
- Bedrooms: 3
- Bathrooms: 1
Primary bedroom
- Area: 0
- Dimensions: 0 x 0
Bedroom 1
- Area: 0
- Dimensions: 0 x 0
Bedroom 2
- Area: 0
- Dimensions: 0 x 0
Bedroom 3
- Area: 0
- Dimensions: 0 x 0
Bedroom 4
- Area: 0
- Dimensions: 0 x 0
Dining room
- Area: 0
- Dimensions: 0 x 0
Family room
- Area: 0
- Dimensions: 0 x 0
Kitchen
- Area: 0
- Dimensions: 0 x 0
Living room
- Area: 0
- Dimensions: 0 x 0
Basement
- Area: 0
Heating
- Has Heating (Unspecified Type)
Cooling
- Central Air
Appliances
- Laundry: Inside
Features
- Has fireplace: No
Interior area
- Total structure area: 979
- Total interior livable area: 979 sqft
Property
Parking
- Total spaces: 1
- Parking features: Garage - Attached
- Attached garage spaces: 1
Features
- Levels: One
- Stories: 1
Lot
- Size: 5,998 Square Feet
- Dimensions: 60 x 100
- Features: Urban
Details
- Parcel number: 42803152S
- Zoning: RS5
Construction
Type & style
- Home type: SingleFamily
- Property subtype: Residential, Single Family Residence
Materials
- Stucco
- Foundation: Wood Subfloor
- Roof: Composition
Condition
- Year built: 1954
Utilities & green energy
- Electric: On
- Sewer: Public Sewer
- Water: Public
- Utilities for property: Public Utilities
Community & HOA
Location
- Region: Fresno
Financial & listing details
- Price per square foot: $306/sqft
- Tax assessed value: $176,357
- Date on market: 10/6/2026
- Cumulative days on market: 11 days
- Listing agreement: Exclusive Right To Sell
Estimated market value
$298,400
$283,000 - $313,000
$1,914/mo
Price history
| Date | Event | Price |
|---|---|---|
| 10/7/2026 | Listed for sale | $299,900+274.9%$306/sqft |
Source: Fresno MLS #656293 Report a problem | ||
| 1/13/2021 | Listing removed | -- |
Source: Zillow Rental Network Premium Report a problem | ||
| 12/17/2020 | Listed for rent | $1,325+21%$1/sqft |
Source: CV Homes Report a problem | ||
| 9/23/2017 | Listing removed | $1,095$1/sqft |
Source: CV Homes Report a problem | ||
| 9/12/2017 | Listed for rent | $1,095$1/sqft |
Source: CV Homes Report a problem | ||
| 8/22/2017 | Sold | $80,000+34.5%$82/sqft |
Source: Public Record Report a problem | ||
| 4/19/2000 | Sold | $59,500+10.2%$61/sqft |
Source: Public Record Report a problem | ||
| 9/8/1994 | Sold | $54,000$55/sqft |
Source: Public Record Report a problem | ||
Public tax history
| Year | Property taxes | Tax assessment |
|---|---|---|
| 2026 | -- | $176,357 +2% |
| 2025 | $2,261 +3.9% | $172,900 +2% |
| 2024 | $2,175 +1.9% | $169,511 +2% |
| 2023 | $2,134 +1.4% | $166,189 +2% |
| 2022 | $2,105 +2.8% | $162,931 +2% |
| 2021 | $2,048 +0.4% | $159,737 +1% |
| 2020 | $2,039 +4% | $158,100 +92.9% |
| 2019 | $1,961 +90.8% | $81,963 +2% |
| 2018 | $1,028 -13.1% | $80,356 +2% |
| 2017 | $1,183 +32.7% | $78,781 +2% |
| 2016 | $892 +1.7% | $77,237 +1.5% |
| 2015 | $877 +2% | $76,078 +2% |
| 2014 | $860 | $74,589 +0.5% |
| 2013 | -- | $74,253 +2% |
| 2012 | -- | $72,798 +2% |
| 2011 | -- | $71,372 +0.8% |
| 2010 | -- | $70,839 -0.2% |
| 2009 | -- | $71,008 +2% |
| 2008 | -- | $69,616 +2% |
| 2007 | -- | $68,252 +2% |
| 2006 | -- | $66,915 +2% |
| 2005 | -- | $65,604 +2% |
| 2004 | -- | $64,318 +1.9% |
| 2003 | -- | $63,140 +2% |
| 2002 | -- | $61,903 +2% |
| 2001 | $671 | $60,690 |
Find assessor info on the county website
Monthly payment
Est. payment
Payment breakdown
Explore the cost of this home by adjusting the details. Changes won't be saved.Climate risks
Neighborhood: Hoover
Nearby schools
Schools provided by the listing agent
- Elementary: Holland
- Middle: Tioga
- High: Hoover
Source: Fresno MLS. This data may not be complete. We recommend contacting the local school district to confirm school assignments for this home.
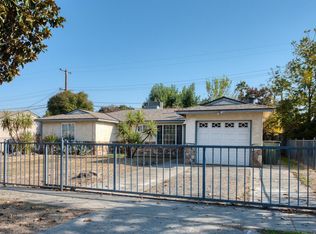

Similar homes
- $335,9003 bd2 ba1.1k sqft2316 E Norwich Ave, Fresno, CA 93726For Sale
 MLS ID #648411, Maria Altamirano. Fresno MLS
- $350,0004 bd2 ba1.2k sqft4431 N Augusta St, Fresno, CA 93726For Sale
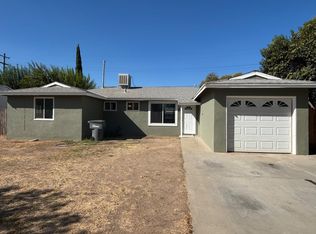 MLS ID #654918, Claudia E. Silva. Fresno MLS
- $375,0004 bd2 ba1.3k sqft4308 N Cedar Ave, Fresno, CA 93726For Sale
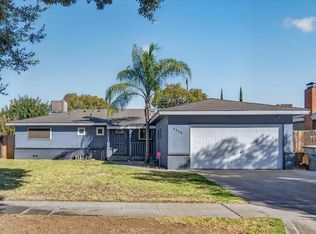 MLS ID #656808, John Carey Jr.. Fresno MLS
- $304,9003 bd2 ba1k sqft159 W Fir Ave, Pinedale, CA 93650For Sale
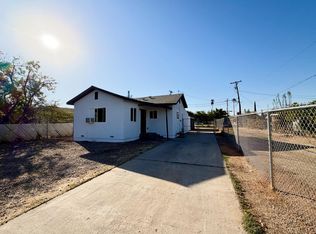 MLS ID #656264, Nicole L. Parent. Fresno MLS
