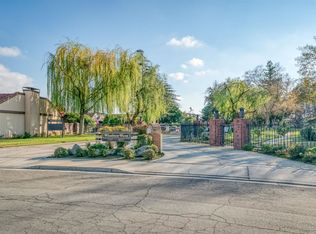
Welcome to Windsor West, an exclusive gated community in desirable Northwest Fresno! Discover the comfort, charm, and convenience of this freshly updated 3-bedroom home, offering a wonderful blend of indoor comfort and inviting outdoor living. Recent improvements include plush new carpeting, fresh interior paint, and beautifully resurfaced kitchen countertops. The spacious living room features a cozy gas-insert fireplace, while the adjoining formal dining area provides the perfect setting for memorable meals and entertaining. Enjoy the convenience of an indoor laundry room with washer and dryer (included). Plus abundant hallway storage, including a generous walk-in closet.Step outside to your own private retreat! The expansive patio overlooks picturesque river-rock landscaping and a majestic mature redwood tree, creating a peaceful setting for morning coffee, outdoor dining, or evening relaxation. The oversized lot also features a spacious side yard, ideal for pets to roam and play, along with a handy outdoor storage shed. An extra-wide finished garage with included storage shelving adds even more functionality.Enjoy the added benefits of gated-community living, including a refreshing community pool, ample guest parking, and a convenient location near popular restaurants and shopping. Privacy, comfort and low-maintenance living come together in this wonderful Windsor West home. Don't miss your opportunity to make it yours!
For sale
Price cut: $100K (10/10)
$299,500
1735 W Santa Ana Ave, Fresno, CA 93705
3beds
2baths
1,599sqft
Residential, Single Family Residence
Built in 1978
3,240 Square Feet Lot
$299,100 Zestimate®
$187/sqft
$264/mo HOA
What's special
Cozy gas-insert fireplaceMajestic mature redwood treePicturesque river-rock landscapingOversized lotFresh interior paintGenerous walk-in closetAdjoining formal dining area
- 18 days
- 610
- 46
Zillow last checked:
Listing updated:
Listed by:
Joel Mazmanian DRE #01349607 559-213-7557 mazzzzzz@aol.com,
Realty Concepts, Ltd. - Fresno
Source: Fresno MLS,MLS#: 656332Originating MLS: Fresno MLS
Facts & features
Interior
Bedrooms & bathrooms
- Bedrooms: 3
- Bathrooms: 2
Primary bedroom
- Area: 0
- Dimensions: 0 x 0
Bedroom 1
- Area: 0
- Dimensions: 0 x 0
Bedroom 2
- Area: 0
- Dimensions: 0 x 0
Bedroom 3
- Area: 0
- Dimensions: 0 x 0
Bedroom 4
- Area: 0
- Dimensions: 0 x 0
Bathroom
- Features: Tub/Shower, Shower, Tub
Dining room
- Area: 0
- Dimensions: 0 x 0
Family room
- Area: 0
- Dimensions: 0 x 0
Kitchen
- Features: Pantry
- Area: 0
- Dimensions: 0 x 0
Living room
- Area: 0
- Dimensions: 0 x 0
Basement
- Area: 0
Heating
- Central
Cooling
- Central Air
Appliances
- Included: Built In Range/Oven, Electric Appliances, Disposal, Dishwasher, Refrigerator
- Laundry: Inside
Features
- Number of fireplaces: 1
- Fireplace features: Wood Burning
Interior area
- Total structure area: 1,599
- Total interior livable area: 1,599 sqft
Property
Parking
- Total spaces: 2
- Parking features: Garage Door Opener
- Attached garage spaces: 2
Accessibility
- Accessibility features: Hand Rails
Features
- Levels: One
- Stories: 1
- Patio & porch: Covered
Lot
- Size: 3,240 Square Feet
- Dimensions: 47 x 69
- Features: Urban, Sprinklers In Front, Sprinklers In Rear, Sprinklers Auto, Mature Landscape
Details
- Additional structures: Shed(s)
- Parcel number: 42457008S
Construction
Type & style
- Home type: SingleFamily
- Property subtype: Residential, Single Family Residence
Materials
- Wood Siding
- Foundation: Concrete
- Roof: Tile
Condition
- Year built: 1978
Utilities & green energy
- Electric: On
- Sewer: Public Sewer
- Water: Public
- Utilities for property: Public Utilities
Community & HOA
HOA
- Has HOA: Yes
- Amenities included: Pool, Green Area, Maintenance Grounds, Gated
- HOA fee: $264 monthly
Location
- Region: Fresno
Financial & listing details
- Price per square foot: $187/sqft
- Tax assessed value: $144,433
- Date on market: 10/7/2026
- Cumulative days on market: 14 days
- Listing agreement: Exclusive Right To Sell
Estimated market value
$299,100
$284,000 - $314,000
$2,259/mo
Price history
| Date | Event | Price |
|---|---|---|
| 10/10/2026 | Price change | $299,500-25%$187/sqft |
Source: Fresno MLS #656332 Report a problem | ||
| 10/8/2026 | Listed for sale | $399,500+247.4%$250/sqft |
Source: Fresno MLS #656332 Report a problem | ||
| 1/24/2013 | Sold | $115,000-17.9%$72/sqft |
Source: Public Record Report a problem | ||
| 12/19/2012 | Listed for sale | $140,000$88/sqft |
Source: London Properties, Ltd. #402036 Report a problem | ||
Public tax history
| Year | Property taxes | Tax assessment |
|---|---|---|
| 2026 | -- | $144,433 +2% |
| 2025 | $1,854 +3.9% | $141,602 +2% |
| 2024 | $1,783 +1.9% | $138,827 +2% |
| 2023 | $1,750 +1.4% | $136,106 +2% |
| 2022 | $1,726 +2.8% | $133,438 +2% |
| 2021 | $1,679 +0.4% | $130,822 +1% |
| 2020 | $1,672 +4% | $129,482 +2% |
| 2019 | $1,608 +2.2% | $126,944 +2% |
| 2018 | $1,573 +1.7% | $124,455 +2% |
| 2017 | $1,546 +3.4% | $122,015 +2% |
| 2016 | $1,495 +1.5% | $119,624 +1.5% |
| 2015 | $1,473 +2% | $117,828 +2% |
| 2014 | $1,444 | $115,521 -3.7% |
| 2013 | -- | $120,000 |
| 2012 | -- | $120,000 -3.6% |
| 2011 | -- | $124,468 +0.8% |
| 2010 | -- | $123,538 -0.2% |
| 2009 | -- | $123,833 +2% |
| 2008 | -- | $121,406 +2% |
| 2007 | -- | $119,026 +2% |
| 2006 | -- | $116,693 +2% |
| 2005 | -- | $114,406 +2% |
| 2004 | -- | $112,163 +1.9% |
| 2003 | -- | $110,108 +12.4% |
| 2002 | -- | $98,000 +4.3% |
| 2001 | $22 | $94,000 |
Find assessor info on the county website
Monthly payment
Est. payment
Payment breakdown
Explore the cost of this home by adjusting the details. Changes won't be saved.Climate risks
Neighborhood: Bullard
Nearby schools
Schools provided by the listing agent
- Elementary: Powers Ginsburg
- Middle: Wawona
- High: Bullard
Source: Fresno MLS. This data may not be complete. We recommend contacting the local school district to confirm school assignments for this home.



Similar homes
- $335,0003 bd2 ba1.2k sqft1850 W Donner Ave, Fresno, CA 93705For Sale
 MLS ID #656190, Jesse A. Dunbar. Fresno MLS
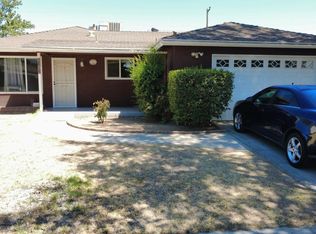
- $290,0003 bd2 ba1.3k sqft2618 W Pontiac Way, Fresno, CA 93705For Sale
 MLS ID #656164, Maira Cardenas-Chavez. Fresno MLS
- $349,0003 bd2 ba1.6k sqft2616 W San Gabriel Ave, Fresno, CA 93705For Sale
 MLS ID #652202, Vasilios Sotiropulos. Fresno MLS
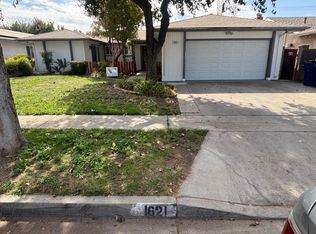
- $418,9003 bd2 ba1.7k sqft1621 W Holland Ave, Fresno, CA 93705For Sale
 MLS ID #656605, Joan D Lumpkin. Fresno MLS
