Freshly painted inside and outside. New luxury vinyl plank flooring and new carpet. Central Park Tract Home. Nice floor plan to enjoy with a separate large living room and separate large family room! Kitchen with quartz counters, tile floor and eating area. Very convenient location with mature trees and established neighborhood. Nice size yard with patio cover, great for entertaining.Large side yard with gate may hold small trailer. Extra large driveway.
For sale
Price increase: $5K (10/21)
$344,900
2902 N Fisher St, Fresno, CA 93703
3beds
2baths
1,418sqft
Residential, Single Family Residence
Built in 1954
6,499 Square Feet Lot
$345,400 Zestimate®
$243/sqft
$-- HOA
What's special
Mature treesNew carpetSeparate large family roomKitchen with quartz countersExtra large driveway
- 4 days
- 214
- 36
Likely to sell faster than
Zillow last checked:
Listing updated:
Listed by:
Brian L. Burry DRE #00599520 559-824-2008 burrynorthstar@comcast.net,
Northstar Properties, Inc.,
Connie Pritchard DRE #01453629 661-246-6306,
Northstar Properties, Inc.
Source: Fresno MLS,MLS#: 656911Originating MLS: Fresno MLS
Facts & features
Interior
Bedrooms & bathrooms
- Bedrooms: 3
- Bathrooms: 2
Primary bedroom
- Area: 0
- Dimensions: 0 x 0
Bedroom 1
- Area: 0
- Dimensions: 0 x 0
Bedroom 2
- Area: 0
- Dimensions: 0 x 0
Bedroom 3
- Area: 0
- Dimensions: 0 x 0
Bedroom 4
- Area: 0
- Dimensions: 0 x 0
Bathroom
- Features: Tub/Shower
Dining room
- Features: Living Room/Area
- Area: 0
- Dimensions: 0 x 0
Family room
- Area: 0
- Dimensions: 0 x 0
Kitchen
- Area: 0
- Dimensions: 0 x 0
Living room
- Area: 0
- Dimensions: 0 x 0
Basement
- Area: 0
Heating
- Ductless or Split
Cooling
- Ductless or Split
Appliances
- Included: F/S Range/Oven, Gas Appliances, Disposal
- Laundry: Inside, Utility Room
Features
- Built-in Features, Family Room
- Flooring: Carpet, Laminate, Tile
- Windows: Double Pane Windows
- Number of fireplaces: 1
- Fireplace features: Masonry
- Common walls with other units/homes: No One Below
Interior area
- Total structure area: 1,418
- Total interior livable area: 1,418 sqft
Video & virtual tour
Property
Parking
- Total spaces: 2
- Parking features: Potential RV Parking, Garage Door Opener
- Attached garage spaces: 2
Accessibility
- Accessibility features: One Level Floor
Features
- Levels: One
- Stories: 1
- Entry location: Ground Floor
- Patio & porch: Covered
- Fencing: Fenced
Lot
- Size: 6,499 Square Feet
- Dimensions: 65 x 100
- Features: Urban, Mature Landscape
Details
- Parcel number: 44514309
- Zoning: RS5
Construction
Type & style
- Home type: SingleFamily
- Architectural style: Ranch
- Property subtype: Residential, Single Family Residence
Materials
- Stucco, Wood Siding
- Foundation: Concrete
- Roof: Composition
Condition
- Year built: 1954
Details
- Builder name: Central Park Tract
Utilities & green energy
- Electric: On
- Sewer: Public Sewer
- Water: Public
- Utilities for property: Public Utilities
Community & HOA
Community
- Security: Security Gate
Location
- Region: Fresno
Financial & listing details
- Price per square foot: $243/sqft
- Tax assessed value: $139,741
- Date on market: 10/19/2026
- Cumulative days on market: 5 days
- Listing agreement: Exclusive Right To Sell
- Listing terms: Government,Conventional,Cash,1031 Exchange
Estimated market value
$345,400
$328,000 - $363,000
$1,985/mo
Price history
| Date | Event | Price |
|---|---|---|
| 10/21/2026 | Price change | $344,900+1.5%$243/sqft |
Source: Fresno MLS #656911 Report a problem | ||
| 10/20/2026 | Listed for sale | $339,900+238.2%$240/sqft |
Source: Fresno MLS #656911 Report a problem | ||
| 4/12/2012 | Listed for rent | $1,200$1/sqft |
Source: GoSection8.com Report a problem | ||
| 9/7/2011 | Sold | $100,500+0.6%$71/sqft |
Source: Public Record Report a problem | ||
| 7/9/2011 | Pending sale | $99,900$70/sqft |
Source: Fannie Mae #373618 Report a problem | ||
| 6/18/2011 | Price change | $99,900-20%$70/sqft |
Source: Fannie Mae #373618 Report a problem | ||
| 5/14/2011 | Price change | $124,900-51.6%$88/sqft |
Source: Fannie Mae #373618 Report a problem | ||
| 5/8/2011 | Listed for sale | -- |
Source: foreclosure.com Report a problem | ||
| 4/21/2011 | Sold | $258,246+124.6%$182/sqft |
Source: Public Record Report a problem | ||
| 1/6/2011 | Listing removed | $115,000$81/sqft |
Source: CENTURY 21 C. Watson #355156 Report a problem | ||
| 6/19/2010 | Listed for sale | $115,000-57.6%$81/sqft |
Source: CENTURY 21 C. Watson #355156 Report a problem | ||
| 5/4/2007 | Sold | $271,000$191/sqft |
Source: Public Record Report a problem | ||
Public tax history
| Year | Property taxes | Tax assessment |
|---|---|---|
| 2026 | -- | $139,741 +2% |
| 2025 | $1,790 +3.9% | $137,002 +2% |
| 2024 | $1,722 +1.9% | $134,317 +2% |
| 2023 | $1,689 +1.4% | $131,684 +2% |
| 2022 | $1,666 +2.8% | $129,103 +2% |
| 2021 | $1,621 +0.4% | $126,573 +1% |
| 2020 | $1,614 +4% | $125,276 +2% |
| 2019 | $1,552 -5.2% | $122,821 +10.8% |
| 2018 | $1,638 +19.1% | $110,828 +2% |
| 2017 | $1,376 +3.4% | $108,656 +2% |
| 2016 | $1,331 +1.5% | $106,527 +1.5% |
| 2015 | $1,310 +1.9% | $104,927 +2% |
| 2014 | $1,286 | $102,872 +0.5% |
| 2013 | -- | $102,408 +2% |
| 2012 | -- | $100,400 -24.1% |
| 2011 | -- | $132,200 -15% |
| 2010 | -- | $155,600 |
| 2009 | -- | $155,600 -29.6% |
| 2008 | -- | $221,100 +111.9% |
| 2007 | -- | $104,331 +2% |
| 2006 | -- | $102,286 +2% |
| 2005 | -- | $100,282 +16.6% |
| 2004 | -- | $86,000 +4.9% |
| 2003 | -- | $82,000 +20.6% |
| 2002 | -- | $68,000 |
| 2001 | $835 | $68,000 |
Find assessor info on the county website
Monthly payment
Est. payment
Payment breakdown
Explore the cost of this home by adjusting the details. Changes won't be saved.Climate risks
Neighborhood: Mclane
Nearby schools
Schools provided by the listing agent
- Elementary: Birney
- Middle: Scandinavian
- High: McLane
Source: Fresno MLS. This data may not be complete. We recommend contacting the local school district to confirm school assignments for this home.

Similar homes
- $339,9993 bd2 ba1.4k sqft2019 Norris Dr E, Fresno, CA 93703For Sale
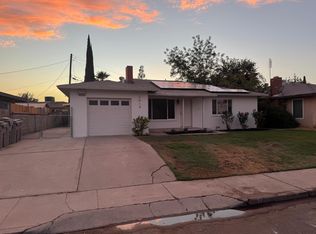 MLS ID #655371, Hector Alvarez Jr. Fresno MLS
- $360,0003 bd2 ba1.6k sqft3517 E Lamona Ave, Fresno, CA 93703For Sale
 MLS ID #654553, Munish Ghai. Fresno MLS
- $315,0003 bd2 ba1.1k sqft2846 N Cedar Ave, Fresno, CA 93703For Sale
 MLS ID #649141, Marshal J. Strang. Fresno MLS
- $375,0004 bd2 ba1.3k sqft4308 N Cedar Ave, Fresno, CA 93726For Sale
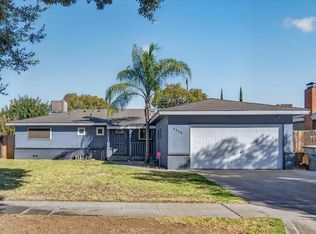 MLS ID #656808, John Carey Jr.. Fresno MLS
