Welcome to 3004 N Thorne Ave, a beautifully updated corner-lot home in the desirableMonterey Park neighborhood near Fresno High. This charming 2-bedroom, 1-bathresidence offers the perfect blend of modern upgrades and timeless character.Step inside to an inviting open-concept layout featuring a charming living room, dining areawith built-in corner shelving, and a completely remodeled kitchen designed for both styleand functionality. Brand-new waterproof plank laminate flooring flows throughout the home,complemented by fresh two-tone interior paint and new exterior paint for a crisp, move-in-ready feel.Major improvements provide peace of mind, including a brand-new roof, new mini-split A/Csystems, and owned solar, helping maximize comfort and energy efficiency. The dedicatedindoor laundry room adds everyday convenience.Outside, enjoy a covered brick patio overlooking the expansive backyard with a storageshed, detached two-car garage with side access, RV parking potential, and ample space for afuture ADU (buyer to verify). Situated on a generous corner lot, this property offers endlesspossibilities for homeowners and investors alike.Don't miss this opportunity to own a thoughtfully updated home in a convenient centralFresno location, close to schools, parks, shopping, and dining.
For sale
$349,900
3004 N Thorne Ave, Fresno, CA 93704
2beds
1baths
1,012sqft
:
Get pre-qualified$2,318/mo
Residential, Single Family Residence
Built in 1944
7,435 Square Feet Lot
$346,200 Zestimate®
$346/sqft
$-- HOA
What's special
Rv parking potentialBeautifully updated corner-lot homeInviting open-concept layoutFresh two-tone interior paintBrand-new roofGenerous corner lotStorage shed
- 14 days |
- 442 |
- 28 |
Likely to sell faster than
Zillow last checked:
Listing updated:
Listed by:
Jorge Perez-Guzman DRE #01786183 559-977-5186,
T.I.M.E. Lending
Source: Fresno MLS,MLS#: 652457Originating MLS: Fresno MLS
Facts & features
Interior
Bedrooms & bathrooms
- Bedrooms: 2
- Bathrooms: 1
Primary bedroom
- Area: 0
- Dimensions: 0 x 0
Bedroom 1
- Area: 0
- Dimensions: 0 x 0
Bedroom 2
- Area: 0
- Dimensions: 0 x 0
Bedroom 3
- Area: 0
- Dimensions: 0 x 0
Bedroom 4
- Area: 0
- Dimensions: 0 x 0
Bathroom
- Features: Shower
Dining room
- Area: 0
- Dimensions: 0 x 0
Family room
- Area: 0
- Dimensions: 0 x 0
Kitchen
- Features: Eat-in Kitchen, Breakfast Bar, Other
- Area: 0
- Dimensions: 0 x 0
Living room
- Area: 0
- Dimensions: 0 x 0
Basement
- Area: 0
Heating
- Ductless or Split
Cooling
- Ductless or Split
Appliances
- Included: Gas Appliances, Electric Appliances, Disposal
- Laundry: Utility Room
Features
- Flooring: Laminate
- Windows: Double Pane Windows
- Number of fireplaces: 1
- Fireplace features: Masonry
- Common walls with other units/homes: No One Below
Interior area
- Total structure area: 1,012
- Total interior livable area: 1,012 sqft
Property
Parking
- Total spaces: 2
- Parking features: Potential RV Parking
- Garage spaces: 2
Features
- Levels: One
- Stories: 1
- Entry location: Ground Floor
- Patio & porch: Covered, Brick
- Fencing: Fenced
Lot
- Size: 7,435 Square Feet
- Dimensions: 59 x 126
- Features: Urban, Corner Lot, Mature Landscape, Fruit/Nut Trees
Details
- Additional structures: Shed(s)
- Parcel number: 44305116
- Zoning: RS5
Construction
Type & style
- Home type: SingleFamily
- Architectural style: Bungalow
- Property subtype: Residential, Single Family Residence
Materials
- Vinyl Siding
- Foundation: Wood Subfloor
- Roof: Composition,Tile
Condition
- Year built: 1944
Utilities & green energy
- Electric: On
- Sewer: Public Sewer
- Water: Public
- Utilities for property: Public Utilities
Green energy
- Energy generation: Solar
Community & HOA
Community
- Security: Security System Leased
Location
- Region: Fresno
Financial & listing details
- Price per square foot: $346/sqft
- Tax assessed value: $53,522
- Annual tax amount: $635
- Date on market: 7/22/2026
- Cumulative days on market: 14 days
- Listing agreement: Exclusive Right To Sell
- Listing terms: Government,Conventional,Cash
Estimated market value
$346,200
$329,000 - $364,000
$1,845/mo
Price history
| Date | Event | Price |
|---|---|---|
| 7/22/2026 | Listed for sale | $349,900+59%$346/sqft |
Source: Fresno MLS #652457 Report a problem | ||
| 4/21/2026 | Sold | $220,000-12%$217/sqft |
Source: Fresno MLS #644881 Report a problem | ||
| 3/20/2026 | Pending sale | $250,000$247/sqft |
Source: Fresno MLS #644881 Report a problem | ||
| 3/6/2026 | Listed for sale | $250,000$247/sqft |
Source: Fresno MLS #644881 Report a problem | ||
Public tax history
| Year | Property taxes | Tax assessment |
|---|---|---|
| 2025 | $635 +4.1% | $53,522 +2% |
| 2024 | $610 +2.2% | $52,474 +2% |
| 2023 | $597 +1.6% | $51,446 +2% |
| 2022 | $587 +3% | $50,438 +2% |
| 2021 | $570 +0.6% | $49,450 +1% |
| 2020 | $567 +4.1% | $48,944 +2% |
| 2019 | $544 +2.4% | $47,985 +2% |
| 2018 | $532 +2% | $47,045 +2% |
| 2017 | $521 +3.6% | $46,124 +2% |
| 2016 | $503 +1.7% | $45,221 +1.5% |
| 2015 | $495 +2.7% | $44,543 +2% |
| 2014 | $481 | $43,671 +0.5% |
| 2013 | -- | $43,475 +2% |
| 2012 | -- | $42,623 +2% |
| 2011 | -- | $41,788 +0.7% |
| 2010 | -- | $41,477 -0.2% |
| 2009 | -- | $41,577 +2% |
| 2008 | -- | $40,763 +2% |
| 2007 | -- | $39,964 +2% |
| 2006 | -- | $39,182 +2% |
| 2005 | -- | $38,415 +2% |
| 2004 | -- | $37,663 +1.9% |
| 2003 | -- | $36,974 +2% |
| 2002 | -- | $36,250 +2% |
| 2001 | $372 | $35,541 |
Find assessor info on the county website
Monthly payment
Est. payment
Payment breakdown
Explore the cost of this home by adjusting the details. Changes won't be saved.Climate risks
Neighborhood: Fresno High Roeding
Nearby schools
GreatSchools rating
- 2/10Hamilton Elementary SchoolGrades: K-8Distance: 0.4 mi
- 3/10Fresno High SchoolGrades: 9-12Distance: 0.8 mi
Schools provided by the listing agent
- Elementary: Hamilton
- Middle: Hamilton
- High: Fresno
Source: Fresno MLS. This data may not be complete. We recommend contacting the local school district to confirm school assignments for this home.
- $428,9003 bd2 ba1.7k sqft3014 N Thorne Ave, Fresno, CA 93704Off Market

- $435,0003 bd2 ba1.6k sqft3024 N Thorne Ave, Fresno, CA 93704Sold
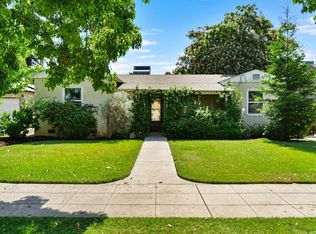
- $344,2003 bd1 ba1.6k sqft8 E Cornell Ave, Fresno, CA 93704Off Market
- $133,8294 bd2 ba1.8k sqft110 W Cornell Ave, Fresno, CA 93705Off Market
- $358,4003 bd2 ba1.4k sqft35 E Cornell Ave, Fresno, CA 93704Off Market
- $206,5882 bd1 ba819 sqft3011 N Thorne Ave, Fresno, CA 93704Off Market
- $389,8003 bd1 ba1.6k sqft3034 N Thorne Ave, Fresno, CA 93704Off Market
- $276,6002 bd1 ba1.1k sqft3015 N Farris Ave, Fresno, CA 93704Off Market
A local agent can set up tours, give advice and negotiate with sellers.
A local lender can help you make sure your offer is ready when you are.
Similar homes
- $319,9003 bd1 ba1.1k sqft1044 W Fedora Ave, Fresno, CA 93705For Sale
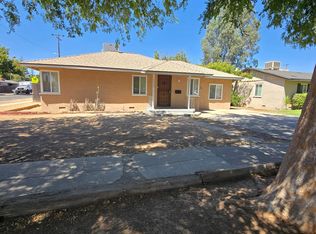 MLS ID #653074, Katherine Justice. Fresno MLS
 - $350,0003 bd1 ba1.2k sqft55 E Lorena Ave, Fresno, CA 93706For Sale
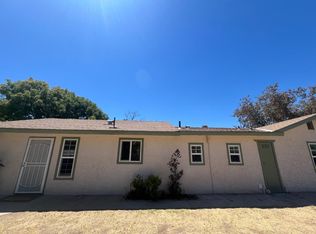 MLS ID #653163, Joe Lemieux. Fresno MLS
 - $345,9003 bd1 ba1.2k sqft1642 W Dennett Ave, Fresno, CA 93728For Sale
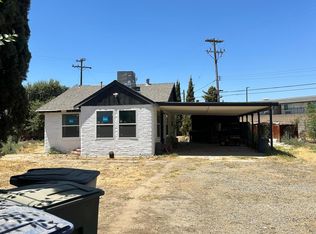 MLS ID #653019, Carmen Suikowsky. Fresno MLS
 - $339,9503 bd2 ba1.2k sqft4119 N Santa Fe Ave, Fresno, CA 93705For Sale
 MLS ID #652911, Jamie Gallegos. Fresno MLS
 - $329,0003 bd1 ba1.1k sqft115 W Buckingham Way, Fresno, CA 93705For SaleMLS ID #653009, Bryanne L. Wilder-Kelley. Fresno MLS
- $259,9502 bd1 ba977 sqft1242 E Shields Ave, Fresno, CA 93704For SaleMLS ID #653116, Sherri Eppler-DuBeau. Fresno MLS
- $345,0004 bd2 ba1.5k sqft1225 E Sussex Way, Fresno, CA 93704For SaleMLS ID #651363, Jazmin Ramos. Fresno MLS
- $375,0003 bd1 ba1k sqft1537 W Hampton Way, Fresno, CA 93705For SaleMLS ID #653165, Dennis Bernal. Fresno MLS
- $379,9993 bd2 ba1.4k sqft3015 N Adoline Ave, Fresno, CA 93705For SaleMLS ID #649999, Juan P. Chavero. Fresno MLS
- $329,9003 bd2 ba1.1k sqft2568 S Lotus Ave, Fresno, CA 93706For SaleMLS ID #652992, Nicholas E. Guerrero. Fresno MLS
- $319,9004 bd2 ba1.3k sqft915 W Fountain Way, Fresno, CA 93705For SaleMLS ID #651773, Maria C. Contreras. Fresno MLS
- $339,9993 bd2 ba1.4k sqft2318 E Vassar Ave, Fresno, CA 93703For SaleMLS ID #202606725, Eli De La Madrid Leon. Bakersfield AOR
- $375,0003 bd2 ba1k sqft65 E Calimyrna Ave, Fresno, CA 93710For SaleMLS ID #652855, Rhonda Sgro. Fresno MLS
- $328,0002 bd3 ba1k sqft305 N Ferger Ave, Fresno, CA 93701For SaleMLS ID #649544, Ashley L. Martinez. Fresno MLS
- $345,0003 bd2 ba1.1k sqft2316 E Norwich Ave, Fresno, CA 93726For SaleMLS ID #648411, Maria Altamirano. Fresno MLS
- $259,9002 bd1 ba834 sqft322 E Kearney Blvd, Fresno, CA 93706For SaleMLS ID #653072, Katherine Justice. Fresno MLS
- $329,9002 bd1 ba1.1k sqft1373 N Echo Ave, Fresno, CA 93728For SaleMLS ID #650138, Travis C. Beck. Fresno MLS
- $335,0003 bd2 ba1.4k sqft2673 S Lee Ave, Fresno, CA 93706For SaleMLS ID #653053, Khary J. Livingston. Fresno MLS
- $324,9504 bd2 ba1.2k sqft2544 E Gettysburg Ave, Fresno, CA 93726For SaleMLS ID #650610, Al Alarcon. Fresno MLS
- $349,9994 bd3 ba1.1k sqft1235 N Safford Ave, Fresno, CA 93728For SaleMLS ID #648437, Khary J. Livingston. Fresno MLS
Local buyer's agents are ready to help
