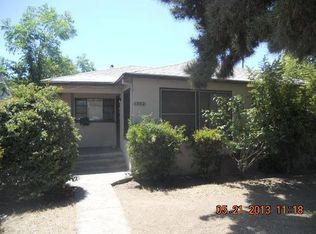
NEW $10,000 price reduction | Investor special in a prime central Fresno location, and with this new $10,000 price reduction the numbers just got even better | With a full price offer, seller will provide a credit toward the replacement and installation of a gas stove/oven and vent | 2 bedrooms | 1 bathroom | 977 sq ft single-story home on a 5,760 sq ft lot | Built in 1948 with solid construction and a rental history spanning more than 30 years | Sold as-is and priced aggressively for the investor looking to add a cash-flowing asset to the portfolio | Buyers should note the property carries Office (O) zoning along E Shields Ave, a primary Fresno arterial, which opens the door to a variety of potential uses beyond residential | Verification with the City of Fresno Planning Department is recommended to confirm permitted uses under this designation | Central Fresno location near the Tower District, Christmas Tree Lane and the Blackstone Avenue corridor | Dining, retail, coffee and entertainment venues throughout the surrounding area | Easy access to HWY 99 and SR-41 connecting to points throughout the Central Valley | Sold as-is | No repairs will be performed | Buyers to conduct their own due diligence regarding property condition, zoning and permitted uses
For sale
Price cut: $10K (9/2)
$239,950
1242 E Shields Ave, Fresno, CA 93704
2beds
1baths
977sqft
Residential, Single Family Residence
Built in 1948
5,758 Square Feet Lot
$239,400 Zestimate®
$246/sqft
$-- HOA
What's special
- 36 days
- 831
- 40
Likely to sell faster than
Zillow last checked:
Listing updated:
Listed by:
Sherri Eppler-DuBeau DRE #02015978 559-694-1063,
Realty Concepts, Ltd. - Fresno,
John DuBeau DRE #02015979 559-694-1036,
Realty Concepts, Ltd. - Fresno
Source: Fresno MLS,MLS#: 653116Originating MLS: Fresno MLS
Facts & features
Interior
Bedrooms & bathrooms
- Bedrooms: 2
- Bathrooms: 1
Primary bedroom
- Area: 0
- Dimensions: 0 x 0
Bedroom 1
- Area: 0
- Dimensions: 0 x 0
Bedroom 2
- Area: 0
- Dimensions: 0 x 0
Bedroom 3
- Area: 0
- Dimensions: 0 x 0
Bedroom 4
- Area: 0
- Dimensions: 0 x 0
Dining room
- Area: 0
- Dimensions: 0 x 0
Family room
- Area: 0
- Dimensions: 0 x 0
Kitchen
- Area: 0
- Dimensions: 0 x 0
Living room
- Area: 0
- Dimensions: 0 x 0
Basement
- Area: 0
Cooling
- Evaporative Cooling, Wall/Window Unit(s)
Appliances
- Laundry: Inside
Features
- Has fireplace: No
Interior area
- Total structure area: 977
- Total interior livable area: 977 sqft
Property
Parking
- Total spaces: 1
- Parking features: Garage
- Garage spaces: 1
Features
- Levels: One
- Stories: 1
Lot
- Size: 5,758 Square Feet
- Dimensions: 48 x 120
- Features: Urban, Corner Lot
Details
- Parcel number: 44309227
- Zoning: O
Construction
Type & style
- Home type: SingleFamily
- Property subtype: Residential, Single Family Residence
Materials
- Stucco
- Foundation: Wood Subfloor
- Roof: Composition
Condition
- Year built: 1948
Utilities & green energy
- Electric: On
- Sewer: Public Sewer
- Water: Public
- Utilities for property: Public Utilities
Community & HOA
Location
- Region: Fresno
Financial & listing details
- Price per square foot: $246/sqft
- Tax assessed value: $45,842
- Date on market: 8/4/2026
- Cumulative days on market: 37 days
- Listing agreement: Exclusive Right To Sell
Estimated market value
$239,400
$227,000 - $251,000
$1,442/mo
Price history
| Date | Event | Price |
|---|---|---|
| 9/2/2026 | Price change | $239,950-4%$246/sqft |
Source: Fresno MLS #653116 Report a problem | ||
| 8/17/2026 | Price change | $249,950-3.8%$256/sqft |
Source: Fresno MLS #653116 Report a problem | ||
| 8/4/2026 | Listed for sale | $259,950$266/sqft |
Source: Fresno MLS #653116 Report a problem | ||
Public tax history
| Year | Property taxes | Tax assessment |
|---|---|---|
| 2026 | -- | $45,842 +2% |
| 2025 | $660 +3.5% | $44,944 +2% |
| 2024 | $638 +1.8% | $44,064 +2% |
| 2023 | $627 +1.2% | $43,201 +2% |
| 2022 | $619 +2.5% | $42,355 +2% |
| 2021 | $604 +0.4% | $41,525 +1% |
| 2020 | $602 +3.5% | $41,100 +2% |
| 2019 | $582 +1.9% | $40,295 +2% |
| 2018 | $571 +1.5% | $39,506 +2% |
| 2017 | $562 +3% | $38,733 +2% |
| 2016 | $546 +1.3% | $37,975 +1.5% |
| 2015 | $539 +2.2% | $37,405 +2% |
| 2014 | $527 | $36,673 +0.5% |
| 2013 | -- | $36,508 +2% |
| 2012 | -- | $35,793 +2% |
| 2011 | -- | $35,092 +0.7% |
| 2010 | -- | $34,831 -0.2% |
| 2009 | -- | $34,915 +2% |
| 2008 | -- | $34,232 +2% |
| 2007 | -- | $33,561 +2% |
| 2006 | -- | $32,904 +2% |
| 2005 | -- | $32,259 +2% |
| 2004 | -- | $31,628 +1.9% |
| 2003 | -- | $31,049 +2% |
| 2002 | -- | $30,441 +2% |
| 2001 | $433 | $29,845 |
Find assessor info on the county website
Monthly payment
Est. payment
Payment breakdown
Explore the cost of this home by adjusting the details. Changes won't be saved.Climate risks
Neighborhood: Fresno High Roeding
Nearby schools
Schools provided by the listing agent
- Elementary: Del Mar
- Middle: Fort Miller
- High: Fresno
Source: Fresno MLS. This data may not be complete. We recommend contacting the local school district to confirm school assignments for this home.
Similar homes
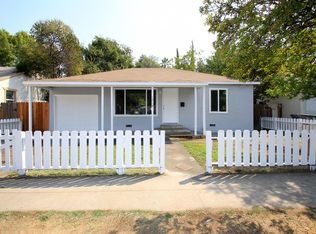
- $272,4002 bd1 ba816 sqft1003 E Cortland Ave, Fresno, CA 93704For Sale
 MLS ID #654060, Aaron Vasquez. Fresno MLS
 - $299,9992 bd1 ba1k sqft543 E Fountain Way, Fresno, CA 93704For Sale
 MLS ID #653681, John A. Jungwirth. Fresno MLS
 - $225,0001 bd1 ba900 sqft534 E Vassar Ave, Fresno, CA 93704For Sale
 MLS ID #649856, Patrick Kim. Fresno MLS
 - $207,5002 bd2 ba945 sqft5090 N Roosevelt Ave APT 6, Fresno, CA 93704For Sale
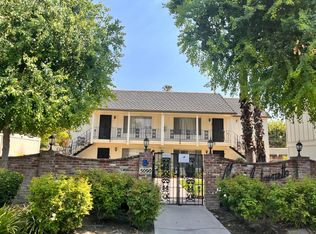 MLS ID #654470, Fabian D. Rodriguez. Fresno MLS
Local buyer's agents are ready to help
