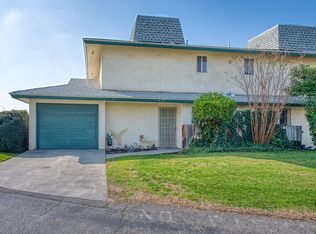
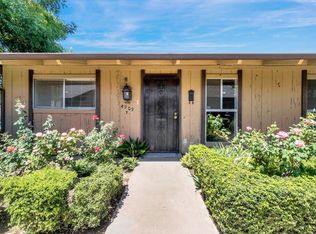
Move-In Ready Condo in a Prime Fresno Location!Welcome to 4929 N Winery Cir, 3-bedroom, 1.5 bath condominium in the desirable Shaw Creek Community.This clean, move-in ready Codo has been freshly painted throughout and features newly painted kitchen and bathroom cabinets, giving it a bright, modern feel. The spacious primary bedroom offers a large walk-in closet, while the convenient indoor laundry area includes washer and dryer hookups.The kitchen features recently installed stove, and the water heater has also been recently replaced, providing added value and peace of mind.Enjoy the convenience of an attached single-car garage, abundant guest parking nearby, and a private covered patio- perfect for relaxing or entertaining.The community offers a swimming pool, clubhouse, and a beautifully maintained green area.Ideally located near California State University, with quick access to Highway 168, this home is just minutes from shopping, restaurants, medical facilities, and everyday conveniences.Whether you're a first-time homebuyer, downsizing or looking for an investment property, this well maintained home offers comfort, convenience, and an exceptional location. Schedule your private showing today!
Pending
Price cut: $5K (7/21)
$229,000
4929 N Winery Cir APT 112, Fresno, CA 93726
3beds
2baths
1,250sqft
:
Get pre-qualified$1,872/mo
Residential, Townhouse
Built in 1972
958 Square Feet Lot
$228,700 Zestimate®
$183/sqft
$340/mo HOA
What's special
- 31 days |
- 728 |
- 29 |
Likely to sell faster than
Zillow last checked:
Listing updated:
Listed by:
Adolfo Magdaleno DRE #02032552 559-355-9798,
Real Broker
Source: Fresno MLS,MLS#: 651436Originating MLS: Fresno MLS
Facts & features
Interior
Bedrooms & bathrooms
- Bedrooms: 3
- Bathrooms: 2
Primary bedroom
- Area: 0
- Dimensions: 0 x 0
Bedroom 1
- Area: 0
- Dimensions: 0 x 0
Bedroom 2
- Area: 0
- Dimensions: 0 x 0
Bedroom 3
- Area: 0
- Dimensions: 0 x 0
Bedroom 4
- Area: 0
- Dimensions: 0 x 0
Bathroom
- Features: Tub/Shower
Dining room
- Features: Living Room/Area
- Area: 0
- Dimensions: 0 x 0
Family room
- Area: 0
- Dimensions: 0 x 0
Kitchen
- Area: 0
- Dimensions: 0 x 0
Living room
- Area: 0
- Dimensions: 0 x 0
Basement
- Area: 0
Heating
- Has Heating (Unspecified Type)
Cooling
- Central Air
Appliances
- Included: F/S Range/Oven, Electric Appliances, Disposal
- Laundry: Inside, Electric Dryer Hookup
Features
- Flooring: Laminate, Tile, Vinyl
- Basement: None
- Has fireplace: No
- Common walls with other units/homes: No One Below
Interior area
- Total structure area: 1,250
- Total interior livable area: 1,250 sqft
Property
Parking
- Total spaces: 1
- Parking features: Garage - Attached
- Attached garage spaces: 1
Features
- Levels: Two
- Stories: 2
- Entry location: Ground Floor
- Patio & porch: Covered
- Fencing: Fenced
Lot
- Size: 958 Square Feet
- Dimensions: 30 x 32
- Features: Urban, Cul-De-Sac
Details
- Parcel number: 43006113
Construction
Type & style
- Home type: Townhouse
- Architectural style: Townhouse
- Property subtype: Residential, Townhouse
Materials
- Stucco
- Foundation: Concrete
- Roof: Composition
Condition
- Year built: 1972
Utilities & green energy
- Electric: On
- Sewer: Public Sewer
- Water: Public
- Utilities for property: Public Utilities
Community & HOA
HOA
- Has HOA: Yes
- Amenities included: Pool, Clubhouse
- HOA fee: $340 monthly
Location
- Region: Fresno
Financial & listing details
- Price per square foot: $183/sqft
- Tax assessed value: $229,500
- Annual tax amount: $2,992
- Date on market: 7/2/2026
- Cumulative days on market: 29 days
- Listing agreement: Exclusive Right To Sell
Estimated market value
$228,700
$217,000 - $240,000
$1,932/mo
Price history
| Date | Event | Price |
|---|---|---|
| 7/29/2026 | Pending sale | $229,000$183/sqft |
Source: Fresno MLS #651436 Report a problem | ||
| 7/21/2026 | Price change | $229,000-2.1%$183/sqft |
Source: Fresno MLS #651436 Report a problem | ||
| 7/3/2026 | Listed for sale | $234,000+4%$187/sqft |
Source: Fresno MLS #651436 Report a problem | ||
| 3/6/2024 | Listing removed | $225,000$180/sqft |
Source: Fresno MLS #608862 Report a problem | ||
| 3/2/2024 | Listed for sale | $225,000$180/sqft |
Source: Fresno MLS #608862 Report a problem | ||
| 9/5/2023 | Sold | $225,000+2.3%$180/sqft |
Source: Fresno MLS #600922 Report a problem | ||
| 8/28/2023 | Pending sale | $220,000$176/sqft |
Source: Fresno MLS #600922 Report a problem | ||
| 8/25/2023 | Listed for sale | $220,000$176/sqft |
Source: Fresno MLS #600922 Report a problem | ||
Public tax history
| Year | Property taxes | Tax assessment |
|---|---|---|
| 2025 | $2,992 +3.9% | $229,500 +2% |
| 2024 | $2,878 +51.2% | $225,000 +45.1% |
| 2023 | $1,904 +1.5% | $155,046 +2% |
| 2022 | $1,877 +2.9% | $152,007 +2% |
| 2021 | $1,824 +0.5% | $149,027 +1% |
| 2020 | $1,815 +78.3% | $147,500 +70.8% |
| 2019 | $1,018 +2.4% | $86,366 +2% |
| 2018 | $994 +1.9% | $84,674 +2% |
| 2017 | $976 +3.5% | $83,015 +2% |
| 2016 | $943 +1.9% | $81,388 +1.7% |
| 2015 | $925 +1.8% | $80,000 +1.8% |
| 2014 | $909 | $78,597 +12.3% |
| 2013 | -- | $70,000 +45.8% |
| 2012 | -- | $48,000 -29.4% |
| 2011 | -- | $68,000 -5.6% |
| 2010 | -- | $72,000 -3.8% |
| 2009 | -- | $74,833 +2% |
| 2008 | -- | $73,366 +2% |
| 2007 | -- | $71,929 +2% |
| 2006 | -- | $70,520 +2% |
| 2005 | -- | $69,138 +2% |
| 2004 | -- | $67,783 +1.9% |
| 2003 | -- | $66,542 +21% |
| 2002 | -- | $55,000 +27.9% |
| 2001 | $431 | $43,000 |
Find assessor info on the county website
Monthly payment
Est. payment
Payment breakdown
Explore the cost of this home by adjusting the details. Changes won't be saved.Climate risks
Neighborhood: Hoover
Nearby schools
GreatSchools rating
- 2/10Vinland Elementary SchoolGrades: K-6Distance: 0.8 mi
- 6/10Tioga Middle SchoolGrades: 7-8Distance: 2 mi
- 4/10Herbert Hoover High SchoolGrades: 9-12Distance: 2.2 mi
Schools provided by the listing agent
- Elementary: Vinland
- Middle: Tioga
- High: Hoover
Source: Fresno MLS. This data may not be complete. We recommend contacting the local school district to confirm school assignments for this home.
- $199,9992 bd2 ba986 sqft4929 N Winery Cir APT 110, Fresno, CA 93726Sold
- $255,6003 bd2 ba1.2k sqft4929 N Winery Cir, Fresno, CA 93726Off Market
- $217,3002 bd1 ba986 sqft4929 N Winery Cir APT 124, Fresno, CA 93726Off Market
- $199,0003 bd1 ba1k sqft4929 N Winery Cir APT 122, Fresno, CA 93726Off Market
- $220,4003 bd1 ba1.2k sqft4929 N Winery Cir APT 121, Fresno, CA 93726Off Market
- $251,4003 bd1 ba1.2k sqft4929 N Winery Cir APT 120, Fresno, CA 93726Off Market
- $197,4002 bd1 ba986 sqft4929 N Winery Cir APT 118, Fresno, CA 93726Off Market
- $246,1003 bd2 ba1.2k sqft4929 N Winery Cir APT 117, Fresno, CA 93726Off Market
A local agent can set up tours, give advice and negotiate with sellers.
A local lender can help you make sure your offer is ready when you are.
Similar homes
- $229,0003 bd3 ba1.3k sqft4757 N Woodrow Ave Unit 143, Fresno, CA 93726For Sale
 MLS ID #650866, Jesus Gonzales. Fresno MLS
 - $230,0003 bd2 ba1.2k sqft4885 N Backer Ave Unit 128, Fresno, CA 93726For Sale
 MLS ID #647690, Ivette F. Chavez. Fresno MLS
 - $255,0003 bd3 ba1.3k sqft4747 N Woodrow Ave Unit 122, Fresno, CA 93726For Sale
 MLS ID #647951, Usha Chalasani. Fresno MLS
 - $199,0002 bd2 ba1k sqft4909 N 7th St APT Y, Fresno, CA 93726For Sale
 MLS ID #652525, Kevin Panu. Fresno MLS
 - $261,0004 bd2 ba1.5k sqft4761 N Cedar Ave APT 102, Fresno, CA 93726For SaleMLS ID #650641, Cheryl L. Johnson. Fresno MLS
- $255,0003 bd3 ba1.3k sqft4875 N Backer Ave Unit 141, Fresno, CA 93726For SaleMLS ID #642340, R. Michelle Brixey. Fresno MLS
- $290,0003 bd3 ba1.6k sqft4727 E Alamos Ave APT 122, Fresno, CA 93726For SaleMLS ID #649504, Edgar E. Melgar. Fresno MLS
- $199,0003 bd2 ba1.2k sqft6338 N Maroa Ave APT 113, Fresno, CA 93704For SaleMLS ID #652577, Melissa F. Blake. Fresno MLS
- $285,0003 bd3 ba1.6k sqft4860 N Woodrow Ave APT 123, Fresno, CA 93726For SaleMLS ID #652109, Shauna Abbott. Fresno MLS
- $204,8002 bd2 ba1k sqft4849 N 7th St APT E, Fresno, CA 93726For SaleMLS ID #648926, Edward Ferguson. Fresno MLS
- $225,0003 bd2 ba1.1k sqft6606 N 3rd St, Fresno, CA 93710For SaleMLS ID #648565, Nicholas Sampson. Fresno MLS
- $199,0002 bd1 ba944 sqft4733 N Cedar Ave APT 112, Fresno, CA 93726For SaleMLS ID #650184, Nico P. Gentile. Fresno MLS
- $215,0002 bd2 ba972 sqft5965 E Shields Ave Unit 180, Fresno, CA 93727For SaleMLS ID #651789, Xiomara Y. Palencia Alcaraz. Fresno MLS
- $199,0003 bd2 ba1.2k sqft5188 E Ashlan Ave APT 128, Fresno, CA 93727For SaleMLS ID #643020, Nathan King. Fresno MLS
- $180,0002 bd2 ba1k sqft4136 N Thesta St APT 35, Fresno, CA 93726For SaleMLS ID #646744, Adam Aguilar. Fresno MLS
- $199,0002 bd1 ba843 sqft471 W Santa Ana Ave APT 2, Clovis, CA 93612For SaleMLS ID #651322, Sheri R. Bush. Fresno MLS
- $255,0003 bd2 ba1.1k sqft6646 N 3rd St, Fresno, CA 93710For SaleMLS ID #641764, Christine J. Majors. Fresno MLS
- $135,0002 bd2 ba1k sqft4136 N Thesta St APT 9, Fresno, CA 93726For SaleMLS ID #652129, Roberto T. Salazar. Fresno MLS
- $199,0002 bd2 ba960 sqft2881 Huntington Blvd APT 128, Fresno, CA 93721For SaleMLS ID #649549, Victoria Contreras. Fresno MLS
- $169,9002 bd1 ba840 sqft495 W Santa Ana Ave APT 4, Clovis, CA 93612For SaleMLS ID #650447, Dolores Haydee Moerman. Fresno MLS
Local buyer's agents are ready to help
