Discover comfortable living and everyday convenience in this charming Fresno home, ideally located directly across the street from an elementary school. The home features 3 bedrooms and 1 bathrooms, offering a practical layout with plenty of space for family and guests.The property includes both a welcoming living room and separate family room, providing flexible spaces for relaxing, entertaining, or spending time together. The new roof adds valuable peace of mind, while the newer kitchen cabinets bring a fresh, updated feel to the heart of the home.With its convenient location, functional floor plan, and recent improvements, this home is a wonderful opportunity for buyers looking for comfort, value, and accessibility in Fresno. Don't miss the chance to make 4644 E Gettysburg Ave your new home!
For sale
$359,000
4644 E Gettysburg Ave, Fresno, CA 93726
3beds
2baths
1,434sqft
Residential, Single Family Residence
Built in 1961
5,998 Square Feet Lot
$358,200 Zestimate®
$250/sqft
$-- HOA
What's special
New roofSeparate family roomNewer kitchen cabinetsFunctional floor plan
- 23 days
- 1,202
- 72
Likely to sell faster than
Zillow last checked:
Listing updated:
Listed by:
Adam Chan DRE #01975945 559-304-8556,
Realty Concepts, Ltd. - Fresno
Source: Fresno MLS,MLS#: 653863Originating MLS: Fresno MLS
Facts & features
Interior
Bedrooms & bathrooms
- Bedrooms: 3
- Bathrooms: 2
Primary bedroom
- Area: 0
- Dimensions: 0 x 0
Bedroom 1
- Area: 0
- Dimensions: 0 x 0
Bedroom 2
- Area: 0
- Dimensions: 0 x 0
Bedroom 3
- Area: 0
- Dimensions: 0 x 0
Bedroom 4
- Area: 0
- Dimensions: 0 x 0
Dining room
- Area: 0
- Dimensions: 0 x 0
Family room
- Area: 0
- Dimensions: 0 x 0
Kitchen
- Area: 0
- Dimensions: 0 x 0
Living room
- Area: 0
- Dimensions: 0 x 0
Basement
- Area: 0
Heating
- Has Heating (Unspecified Type)
Cooling
- Central Air
Appliances
- Laundry: In Garage
Features
- Number of fireplaces: 1
Interior area
- Total structure area: 1,434
- Total interior livable area: 1,434 sqft
Property
Parking
- Total spaces: 2
- Parking features: Garage - Attached
- Attached garage spaces: 2
Features
- Levels: One
- Stories: 1
Lot
- Size: 5,998 Square Feet
- Dimensions: 60 x 100
- Features: Urban
Details
- Parcel number: 43026109
- Zoning: RS5
Construction
Type & style
- Home type: SingleFamily
- Property subtype: Residential, Single Family Residence
Materials
- Stucco
- Foundation: Concrete
- Roof: Composition
Condition
- Year built: 1961
Utilities & green energy
- Electric: On
- Sewer: Public Sewer
- Water: Public
- Utilities for property: Public Utilities
Community & HOA
Location
- Region: Fresno
Financial & listing details
- Price per square foot: $250/sqft
- Tax assessed value: $147,096
- Date on market: 8/18/2026
- Listing agreement: Exclusive Right To Sell
Estimated market value
$358,200
$340,000 - $376,000
$1,785/mo
Price history
| Date | Event | Price |
|---|---|---|
| 8/18/2026 | Listed for sale | $359,000+199.2%$250/sqft |
Source: Fresno MLS #653863 Report a problem | ||
| 8/7/2014 | Sold | $120,000$84/sqft |
Source: Public Record Report a problem | ||
Public tax history
| Year | Property taxes | Tax assessment |
|---|---|---|
| 2026 | -- | $147,096 +2% |
| 2025 | $1,890 +3.9% | $144,213 +2% |
| 2024 | $1,819 +1.9% | $141,386 +2% |
| 2023 | $1,785 +1.4% | $138,614 +2% |
| 2022 | $1,760 +2.8% | $135,898 +2% |
| 2021 | $1,713 +0.4% | $133,234 +1% |
| 2020 | $1,705 +4% | $131,869 +2% |
| 2019 | $1,640 +2.2% | $129,285 +2% |
| 2018 | $1,605 +1.7% | $126,750 +2% |
| 2017 | $1,578 +3.4% | $124,266 +2% |
| 2016 | $1,526 +1.5% | $121,830 +1.5% |
| 2015 | $1,503 +7.7% | $120,000 +7.9% |
| 2014 | $1,396 | $111,167 +0.5% |
| 2013 | -- | $110,666 +2% |
| 2012 | -- | $108,497 +2% |
| 2011 | -- | $106,370 +0.8% |
| 2010 | -- | $105,576 -0.2% |
| 2009 | -- | $105,828 +2% |
| 2008 | -- | $103,754 +2% |
| 2007 | -- | $101,721 +2% |
| 2006 | -- | $99,728 +2% |
| 2005 | -- | $97,774 +2% |
| 2004 | -- | $95,858 +1.9% |
| 2003 | -- | $94,102 +6.9% |
| 2002 | -- | $88,000 +7.3% |
| 2001 | $926 | $82,000 |
Find assessor info on the county website
Monthly payment
Est. payment
Payment breakdown
Explore the cost of this home by adjusting the details. Changes won't be saved.Climate risks
Neighborhood: Hoover
Nearby schools
Schools provided by the listing agent
- Elementary: Vinland
- Middle: Tioga
- High: Hoover
Source: Fresno MLS. This data may not be complete. We recommend contacting the local school district to confirm school assignments for this home.
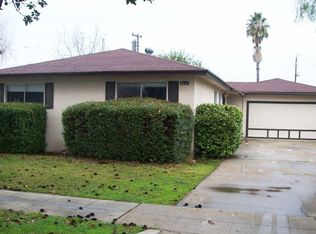
Similar homes
- $345,0004 bd2 ba1.3k sqft4683 E Norwich Ave, Fresno, CA 93726For Sale
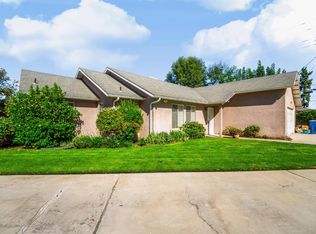 MLS ID #654948, Miguel Gonzalez. Fresno MLS
 - $351,9003 bd2 ba1.3k sqft3001 E Willis Ave, Fresno, CA 93726For Sale
 MLS ID #654700, David A. Barr. Fresno MLS
 - $359,9003 bd2 ba1.4k sqft4824 E Santa Ana Ave, Fresno, CA 93726For Sale
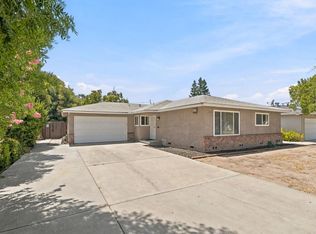 MLS ID #653348, Caprice Parry. Fresno MLS
 - $360,0004 bd2 ba1.2k sqft4431 N Augusta St, Fresno, CA 93726For Sale
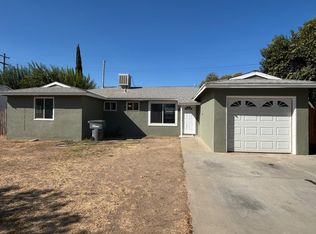 MLS ID #654918, Claudia E. Silva. Fresno MLS
Local buyer's agents are ready to help
