Welcome to 4467 N Bond Street! This beautifully maintained 3-bedroom, 2-bathroom home offers a warm and inviting layout with two separate living areas, providing plenty of space to relax, entertain, or gather with family. Enjoy the beauty and durability of hardwood floors, an updated bathroom, and the convenience of indoor laundry. The home also features a projector and projector screen, perfect for movie nights or entertaining, along with an EV charger in the 2-car garage. Outside, enjoy your own backyard retreat featuring a stunning PebbleFina pool, perfect for cooling off and enjoying California summers. Backing up to Rotary West Park, the home also features owned solar for added energy efficiency. Pride of ownership shines throughout this well-cared-for property, making it a wonderful opportunity for those looking for comfort, functionality, and an inviting place to call home.
For sale
$399,900
4467 N Bond Ave, Fresno, CA 93726
3beds
2baths
1,612sqft
Residential, Single Family Residence
Built in 1959
6,708 Square Feet Lot
$398,600 Zestimate®
$248/sqft
$-- HOA
What's special
Stunning pebblefina poolBackyard retreatProjector and projector screenUpdated bathroomWarm and inviting layoutHardwood floorsIndoor laundry
- 1 day
- 371
- 38
Zillow last checked:
Listing updated:
Listed by:
Mario Jr Pinedo DRE #02089256 559-433-7119,
Bonadelle Realty, Inc.,
Alejandro Trevino DRE #02069603 559-304-8345,
Bonadelle Realty, Inc.
Source: Fresno MLS,MLS#: 654957Originating MLS: Fresno MLS
Facts & features
Interior
Bedrooms & bathrooms
- Bedrooms: 3
- Bathrooms: 2
Primary bedroom
- Area: 0
- Dimensions: 0 x 0
Bedroom 1
- Area: 0
- Dimensions: 0 x 0
Bedroom 2
- Area: 0
- Dimensions: 0 x 0
Bedroom 3
- Area: 0
- Dimensions: 0 x 0
Bedroom 4
- Area: 0
- Dimensions: 0 x 0
Dining room
- Area: 0
- Dimensions: 0 x 0
Family room
- Area: 0
- Dimensions: 0 x 0
Kitchen
- Area: 0
- Dimensions: 0 x 0
Living room
- Area: 0
- Dimensions: 0 x 0
Basement
- Area: 0
Heating
- Has Heating (Unspecified Type)
Cooling
- Central Air
Appliances
- Laundry: Inside
Features
- Number of fireplaces: 1
Interior area
- Total structure area: 1,612
- Total interior livable area: 1,612 sqft
Property
Parking
- Total spaces: 2
- Parking features: Garage
- Garage spaces: 2
Features
- Levels: One
- Stories: 1
- Has private pool: Yes
- Pool features: Private, In Ground
Lot
- Size: 6,708 Square Feet
- Dimensions: 61 x 110
- Features: Urban
Details
- Parcel number: 42813103
- Zoning: RS5
Construction
Type & style
- Home type: SingleFamily
- Property subtype: Residential, Single Family Residence
Materials
- Stucco
- Foundation: Wood Subfloor
- Roof: Composition
Condition
- Year built: 1959
Utilities & green energy
- Electric: On
- Sewer: Public Sewer
- Water: Public
- Utilities for property: Public Utilities
Green energy
- Energy generation: Solar
Community & HOA
Location
- Region: Fresno
Financial & listing details
- Price per square foot: $248/sqft
- Tax assessed value: $303,618
- Date on market: 9/9/2026
- Listing agreement: Exclusive Right To Sell
Estimated market value
$398,600
$379,000 - $419,000
$2,527/mo
Price history
| Date | Event | Price |
|---|---|---|
| 9/9/2026 | Listed for sale | $399,900+45.4%$248/sqft |
Source: Fresno MLS #654957 Report a problem | ||
| 12/31/2020 | Sold | $275,000+1.9%$171/sqft |
Source: Public Record Report a problem | ||
| 10/24/2020 | Listed for sale | $270,000$167/sqft |
Source: Lion Real Estate #546909 Report a problem | ||
| 10/16/2020 | Pending sale | $270,000$167/sqft |
Source: Lion Real Estate #546909 Report a problem | ||
| 9/25/2020 | Listed for sale | $270,000+145.5%$167/sqft |
Source: Lion Real Estate #546909 Report a problem | ||
| 4/26/2013 | Sold | $110,000$68/sqft |
Source: Public Record Report a problem | ||
Public tax history
| Year | Property taxes | Tax assessment |
|---|---|---|
| 2026 | -- | $303,618 +2% |
| 2025 | $3,872 +4% | $297,666 +2% |
| 2024 | $3,725 +1.9% | $291,831 +2% |
| 2023 | $3,654 +1.4% | $286,110 +2% |
| 2022 | $3,604 +2.8% | $280,500 +2% |
| 2021 | $3,505 +58.5% | $275,000 +60.2% |
| 2020 | $2,212 +4% | $171,704 +2% |
| 2019 | $2,127 +2.2% | $168,339 +2% |
| 2018 | $2,082 +1.7% | $165,039 +2% |
| 2017 | $2,046 +3.4% | $161,804 +2% |
| 2016 | $1,979 +1.5% | $158,633 +1.5% |
| 2015 | $1,949 +1.9% | $156,251 +2% |
| 2014 | $1,913 | $153,191 +124.5% |
| 2013 | -- | $68,244 +2% |
| 2012 | -- | $66,907 +2% |
| 2011 | -- | $65,596 +0.8% |
| 2010 | -- | $65,107 -0.2% |
| 2009 | -- | $65,263 +2% |
| 2008 | -- | $63,984 +2% |
| 2007 | -- | $62,730 +2% |
| 2006 | -- | $61,501 +2% |
| 2005 | -- | $60,296 +2% |
| 2004 | -- | $59,115 +1.9% |
| 2003 | -- | $58,032 +2% |
| 2002 | -- | $56,895 +2% |
| 2001 | $612 | $55,781 |
Find assessor info on the county website
Monthly payment
Est. payment
Payment breakdown
Explore the cost of this home by adjusting the details. Changes won't be saved.Climate risks
Neighborhood: Hoover
Nearby schools
Schools provided by the listing agent
- Elementary: Thomas
- Middle: Tioga
- High: Hoover
Source: Fresno MLS. This data may not be complete. We recommend contacting the local school district to confirm school assignments for this home.

Similar homes
- $410,0003 bd2 ba1.4k sqft2432 E Richert Ave, Fresno, CA 93726For Sale
 MLS ID #MC26198633, Jasmine Bucio, Home Connect. CRMLS
 - $400,0003 bd2 ba1.2k sqft4668 N Bond Ave, Fresno, CA 93726For Sale
 MLS ID #654811, Christine J. Majors. Fresno MLS
 - $449,9003 bd2 ba1.6k sqft2828 E Fedora Ave, Fresno, CA 93726For Sale
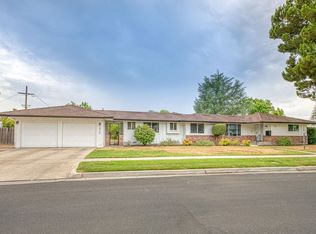 MLS ID #654807, Nicole L. Velasquez. Fresno MLS
 - $360,0004 bd2 ba1.2k sqft4431 N Augusta St, Fresno, CA 93726For Sale
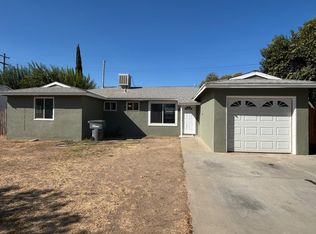 MLS ID #654918, Claudia E. Silva. Fresno MLS
Local buyer's agents are ready to help
