Paid Off Solar Panels And Inground Pool. Discover this wonderfully updated, move-in-ready Fresno home that blends timeless character with extensive, high-value modern improvements. Tile countertops in kitchen with newer Microwave and Dishwasher. Two fireplaces in living room and family room. Featuring original hardwood flooring across the family room, hallway, and all bedrooms, this property offers incredible warmth and peace of mind with the heavy-lifting already done. Efficiency is a standout feature, highlighted by a FULLY PAID-off 11 kW solar system (18 panels), a brand-new Bosch heating and cooling system, electrical panel upgrade, new water heater, and whole-house attic blow-in insulation. SimpliSafe Home Security equipment is staying for new homeowner. Major structural updatesincluding a 2016 roof, a replaced sewer line from the street to the house, and fresh interior and exterior paintensure long-lasting durability. Outside, enjoy a refreshing in-ground pool equipped with a variable-speed pump, complete with a child-safe fence for added security.
For sale
$410,000
2432 E Richert Ave, Fresno, CA 93726
3beds
2baths
1,457sqft
Residential, Single Family Residence
Built in 1957
6,298 Square Feet Lot
$408,300 Zestimate®
$281/sqft
$-- HOA
What's special
- 22 days
- 501
- 27
Zillow last checked:
Listing updated:
Listed by:
Araceli Gomez DRE #01833657 209-756-2063,
NextHome D&G Realty Group
Source: Fresno MLS,MLS#: 655968Originating MLS: Fresno MLS
Facts & features
Interior
Bedrooms & bathrooms
- Bedrooms: 3
- Bathrooms: 2
Primary bedroom
- Area: 0
- Dimensions: 0 x 0
Bedroom 1
- Area: 0
- Dimensions: 0 x 0
Bedroom 2
- Area: 0
- Dimensions: 0 x 0
Bedroom 3
- Area: 0
- Dimensions: 0 x 0
Bedroom 4
- Area: 0
- Dimensions: 0 x 0
Dining room
- Area: 0
- Dimensions: 0 x 0
Family room
- Area: 0
- Dimensions: 0 x 0
Kitchen
- Area: 0
- Dimensions: 0 x 0
Living room
- Area: 0
- Dimensions: 0 x 0
Basement
- Area: 0
Heating
- Has Heating (Unspecified Type)
Cooling
- Central Air
Appliances
- Laundry: In Garage
Features
- Flooring: Laminate, Tile
- Number of fireplaces: 1
Interior area
- Total structure area: 1,457
- Total interior livable area: 1,457 sqft
Property
Parking
- Total spaces: 2
- Parking features: Garage - Attached
- Attached garage spaces: 2
Features
- Levels: One
- Stories: 1
- Has private pool: Yes
- Pool features: Private, In Ground
Lot
- Size: 6,298 Square Feet
- Dimensions: 63 x 100
- Features: Urban
Details
- Parcel number: 42816314S
- Zoning: RS5
Construction
Type & style
- Home type: SingleFamily
- Property subtype: Residential, Single Family Residence
Materials
- Stucco
- Foundation: Concrete
- Roof: Composition
Condition
- Year built: 1957
Utilities & green energy
- Electric: On
- Water: Public
- Utilities for property: Public Utilities
Green energy
- Energy generation: Solar
Community & HOA
Location
- Region: Fresno
Financial & listing details
- Price per square foot: $281/sqft
- Tax assessed value: $200,047
- Date on market: 9/10/2026
- Cumulative days on market: 22 days
- Listing agreement: Exclusive Right To Sell
Estimated market value
$408,300
$388,000 - $429,000
$2,416/mo
Price history
| Date | Event | Price |
|---|---|---|
| 9/10/2026 | Listed for sale | $410,000+156.3%$281/sqft |
Source:  CRMLS #MC26198633 Report a problem CRMLS #MC26198633 Report a problem | ||
| 9/25/2013 | Sold | $160,000-8.6%$110/sqft |
Source: Public Record Report a problem | ||
| 10/23/2009 | Sold | $175,000+3.7%$120/sqft |
Source: Public Record Report a problem | ||
| 9/26/2009 | Price change | $168,750-0.7%$116/sqft |
Source: London Properties, Ltd. #340540 Report a problem | ||
| 9/18/2009 | Listed for sale | $169,950+45.5%$117/sqft |
Source: London Properties, Ltd. #340540 Report a problem | ||
| 3/13/2009 | Sold | $116,800+83.2%$80/sqft |
Source: Public Record Report a problem | ||
| 7/12/1999 | Sold | $63,750$44/sqft |
Source: Public Record Report a problem | ||
Public tax history
| Year | Property taxes | Tax assessment |
|---|---|---|
| 2026 | -- | $200,047 +2% |
| 2025 | $297 -5.2% | $196,126 +2% |
| 2024 | $313 -86.6% | $192,282 +2% |
| 2023 | $2,328 +1.5% | $188,512 +2% |
| 2022 | $2,295 +2.9% | $184,817 +2% |
| 2021 | $2,230 +0.5% | $181,194 +1% |
| 2020 | $2,220 -11.3% | $179,337 +2% |
| 2019 | $2,502 -29.3% | $175,822 +2% |
| 2018 | $3,538 -11.8% | $172,375 +2% |
| 2017 | $4,013 -14.9% | $168,997 +2% |
| 2016 | $4,714 +141.9% | $165,684 +1.5% |
| 2015 | $1,948 +2% | $163,196 +2% |
| 2014 | $1,911 | $160,000 -7.6% |
| 2013 | -- | $173,100 +10% |
| 2012 | -- | $157,400 -10.7% |
| 2011 | -- | $176,216 +0.8% |
| 2010 | -- | $174,900 +46.2% |
| 2009 | -- | $119,600 -29.6% |
| 2008 | -- | $170,000 -13.1% |
| 2007 | -- | $195,594 +2% |
| 2006 | -- | $191,760 +2% |
| 2005 | -- | $188,000 +158.8% |
| 2004 | -- | $72,643 +1.9% |
| 2003 | -- | $71,312 +2% |
| 2002 | -- | $69,914 +2% |
| 2001 | $765 | $68,544 |
Find assessor info on the county website
Monthly payment
Est. payment
Payment breakdown
Explore the cost of this home by adjusting the details. Changes won't be saved.Climate risks
Neighborhood: Hoover
Nearby schools
Schools provided by the listing agent
- Elementary: Holland
- Middle: Ahwahnee
- High: Bullard
Source: Fresno MLS. This data may not be complete. We recommend contacting the local school district to confirm school assignments for this home.
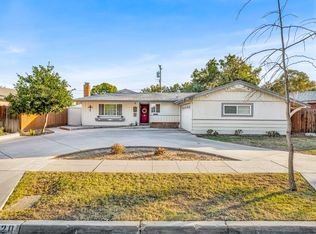
Similar homes
- $370,0003 bd2 ba1.3k sqft4539 N Sherman St, Fresno, CA 93726For Sale
 MLS ID #654718, Oscar Mata. Fresno MLS
 - $395,0005 bd4 ba1.8k sqft2975 E Austin Way, Fresno, CA 93726For Sale
 MLS ID #654088, Julie Fulcher. Fresno MLS
 - $375,0003 bd2 ba1.4k sqft3849 E Dayton Ave, Fresno, CA 93726For Sale
 MLS ID #MC26164788, Jesus Mendoza, Soldavi Inc.. CRMLS
 - $359,0004 bd2 ba1.6k sqft4913 N Diana St, Fresno, CA 93726For Sale
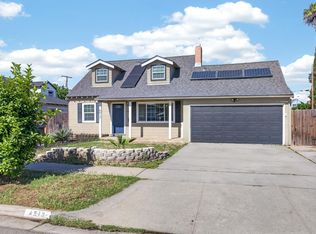 MLS ID #648221, Sarah Wilcox. Fresno MLS
