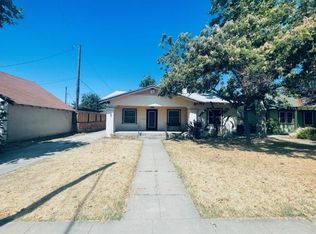
Your chance to own a piece of history in Fresno's historic Tower District. The Miles and Irma Humphreys Home, built in 1921, is a designated Local Historic Resource - HP #317.This 3bd, 1ba, 1,365sf home on a 9,375sf lot retains much of its historic character, beginning with a covered front porch framed by distinctive columns and continuing inside with original hardwood floors, extensive woodwork, built-ins, and a distinctive tiled fireplace featuring Arts & Crafts-style landscape art tiles. The freshly painted interior opens to connected living and dining areas, with built-in cabinetry adding to the home's original character. The kitchen carries its own vintage charm, with classic tilework, decorative accents, and an oversized sink. Three bedrooms and a full bath are situated off the main living areas. An additional bonus room offers flexible space for a den, office, creative space, or additional bedroom, with a vaulted wood ceiling, exposed beams, and French doors opening to the back deck. The backyard extends the living space outdoors with a back deck, lawn, mature shade trees, and room for multiple seating or garden areas. A detached 2-car garage completes the property. Located just blocks from the heart of the Tower District, with nearby restaurants, entertainment, and neighborhood destinations, and within the Fresno High, Fort Miller, and Muir school boundaries.
For sale
$360,000
1235 N Arthur Ave, Fresno, CA 93728
3beds
1baths
1,365sqft
Residential, Single Family Residence
Built in 1921
9,374 Square Feet Lot
$359,700 Zestimate®
$264/sqft
$-- HOA
What's special
- 59 days
- 396
- 53
Zillow last checked:
Listing updated:
Listed by:
Jennifer Martin DRE #00948442 559-259-8153 Jennifer@lovejma.com,
Central California Real Estate,
Sally Ann OBrien DRE #01980038 559-908-5996,
Central California Real Estate
Source: Fresno MLS,MLS#: 653624Originating MLS: Fresno MLS
Facts & features
Interior
Bedrooms & bathrooms
- Bedrooms: 3
- Bathrooms: 1
Primary bedroom
- Area: 0
- Dimensions: 0 x 0
Bedroom 1
- Area: 0
- Dimensions: 0 x 0
Bedroom 2
- Area: 0
- Dimensions: 0 x 0
Bedroom 3
- Area: 0
- Dimensions: 0 x 0
Bedroom 4
- Area: 0
- Dimensions: 0 x 0
Dining room
- Area: 0
- Dimensions: 0 x 0
Family room
- Area: 0
- Dimensions: 0 x 0
Kitchen
- Area: 0
- Dimensions: 0 x 0
Living room
- Area: 0
- Dimensions: 0 x 0
Basement
- Area: 0
Heating
- Central
Cooling
- Central Air
Appliances
- Laundry: In Garage
Features
- Number of fireplaces: 1
Interior area
- Total structure area: 1,365
- Total interior livable area: 1,365 sqft
Video & virtual tour
Property
Parking
- Total spaces: 2
- Parking features: Garage
- Garage spaces: 2
Features
- Levels: One
- Stories: 1
Lot
- Size: 9,374 Square Feet
- Dimensions: 75 x 125
- Features: Urban
Details
- Parcel number: 45016209
- Zoning: RS5
Construction
Type & style
- Home type: SingleFamily
- Property subtype: Residential, Single Family Residence
Materials
- Wood Siding
- Foundation: Wood Subfloor
- Roof: Composition
Condition
- Year built: 1921
Utilities & green energy
- Electric: On
- Sewer: Public Sewer
- Water: Public
- Utilities for property: Public Utilities
Community & HOA
Location
- Region: Fresno
Financial & listing details
- Price per square foot: $264/sqft
- Tax assessed value: $336,743
- Date on market: 8/27/2026
- Cumulative days on market: 37 days
- Listing agreement: Exclusive Right To Sell
Estimated market value
$359,700
$342,000 - $378,000
$2,045/mo
Price history
| Date | Event | Price |
|---|---|---|
| 10/21/2026 | Listed for sale | $360,000$264/sqft |
Source: Fresno MLS #653624 Report a problem | ||
| 9/29/2026 | Pending sale | $360,000$264/sqft |
Source: Fresno MLS #653624 Report a problem | ||
| 8/27/2026 | Listed for sale | $360,000+18%$264/sqft |
Source: Fresno MLS #653624 Report a problem | ||
| 9/4/2025 | Listing removed | $2,250$2/sqft |
Source: Zillow Rentals Report a problem | ||
| 8/22/2025 | Listed for rent | $2,250+7.1%$2/sqft |
Source: Zillow Rentals Report a problem | ||
| 9/13/2024 | Listing removed | $2,100$2/sqft |
Source: Zillow Rentals Report a problem | ||
| 8/21/2024 | Listed for rent | $2,100$2/sqft |
Source: Zillow Rentals Report a problem | ||
| 6/11/2021 | Sold | $305,000+10.9%$223/sqft |
Source: Public Record Report a problem | ||
| 5/4/2021 | Pending sale | $275,000$201/sqft |
Source:  Fresno MLS #558463 Report a problem Fresno MLS #558463 Report a problem | ||
| 4/29/2021 | Listed for sale | $275,000+25.6%$201/sqft |
Source: Fresno MLS #558463 Report a problem | ||
| 5/24/2019 | Sold | $219,000$160/sqft |
Source: Public Record Report a problem | ||
| 5/2/2019 | Pending sale | $219,000$160/sqft |
Source: CENTURY 21 Adanalian & Vasquez Real Estate #522235 Report a problem | ||
| 4/29/2019 | Listed for sale | $219,000+130.5%$160/sqft |
Source: Century 21 Adanalian & Vasquez #522235 Report a problem | ||
| 1/3/2002 | Sold | $95,000$70/sqft |
Source: Public Record Report a problem | ||
Public tax history
| Year | Property taxes | Tax assessment |
|---|---|---|
| 2026 | -- | $336,743 +2% |
| 2025 | $4,290 +4% | $330,141 +2% |
| 2024 | $4,126 +1.9% | $323,668 +2% |
| 2023 | $4,047 +1.4% | $317,322 +2% |
| 2022 | $3,992 +43% | $311,100 +37.8% |
| 2021 | $2,791 +0.5% | $225,693 +1% |
| 2020 | $2,778 +84.3% | $223,380 +77.6% |
| 2019 | $1,507 +2.3% | $125,794 +2% |
| 2018 | $1,473 +1.9% | $123,328 +2% |
| 2017 | $1,446 +3.5% | $120,911 +2% |
| 2016 | $1,397 +1.6% | $118,542 +1.5% |
| 2015 | $1,375 +2.2% | $116,762 +2% |
| 2014 | $1,345 | $114,476 +0.5% |
| 2013 | -- | $113,959 +2% |
| 2012 | -- | $111,726 +2% |
| 2011 | -- | $109,536 +0.8% |
| 2010 | -- | $108,718 -0.2% |
| 2009 | -- | $108,977 +2% |
| 2008 | -- | $106,841 +2% |
| 2007 | -- | $104,747 +2% |
| 2006 | -- | $102,694 +2% |
| 2005 | -- | $100,681 +2% |
| 2004 | -- | $98,708 +1.9% |
| 2003 | -- | $96,900 +21.8% |
| 2002 | -- | $79,586 +2% |
| 2001 | $957 | $78,026 |
Find assessor info on the county website
Monthly payment
Est. payment
Payment breakdown
Explore the cost of this home by adjusting the details. Changes won't be saved.Climate risks
Neighborhood: Fresno High Roeding
Nearby schools
Schools provided by the listing agent
- Elementary: Muir
- Middle: Fort Miller
- High: Fresno
Source: Fresno MLS. This data may not be complete. We recommend contacting the local school district to confirm school assignments for this home.
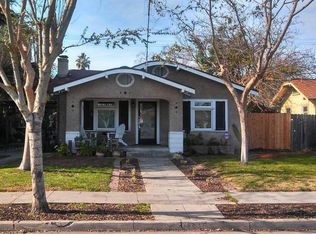
Similar homes
- $360,0003 bd1 ba1.5k sqft1005 N Fruit Ave, Fresno, CA 93728For Sale
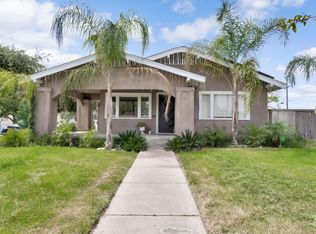 MLS ID #647023, Denise Champion. Fresno MLS
 - $389,0003 bd3 ba1.7k sqft801 N Safford Ave, Fresno, CA 93728For Sale
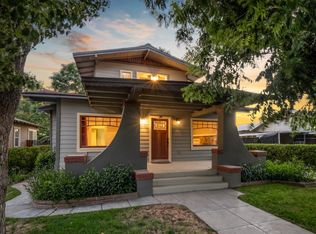 MLS ID #651302, Joe Sciarrone. Fresno MLS
 - $329,9003 bd2 ba1.4k sqft1517 N Teilman Ave, Fresno, CA 93728For Sale
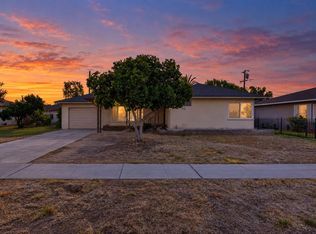 MLS ID #655215, Alejandra L. Charest. Fresno MLS
 - $299,9003 bd1 ba1.4k sqft1301 N Roosevelt Ave, Fresno, CA 93728For Sale
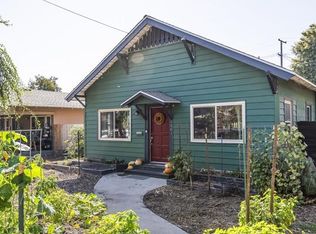 MLS ID #656309, Carolyn Casper. Fresno MLS
