Pest Clearance Done! Charming on the outside and surprisingly spacious on the inside! Located at 643 E Vassar Ave in the desirable 93704 area of Fresno, this 1930-built home offers 1,972 square feet of living space on an 8,040 square foot lot. Step inside and prepare to be impressed by the unexpectedly expansive floor plan featuring multiple oversized living areas, including a formal living room, family room, game room, and a cozy dining nook. The layout offers flexibility for entertaining, working from home, or creating the lifestyle space you've been wanting. This 3-bedroom, 1-bath home provides two generously sized bedrooms, while the third makes a perfect office or craft room. The primary bedroom features a nicely sized walk-in closet. A small basement area with an existing built-in bar offers additional potential for storage or creative transformation. The kitchen is functional with room to personalize and make your own. The home does need some TLC, bring your vision and a little elbow grease to unlock its full potential. Outside, enjoy a huge front yard and a manageable backyard. The detached 1-car manual garage includes washer and dryer hookups and offers possibilities. If you're looking for character, space, and opportunity in a well-established neighborhood, this one is worth a look!
For sale
Price cut: $19K (10/13)
$380,000
643 E Vassar Avenue, Fresno, CA 93704
3beds
1,972sqft
Single Family Residence, Residential
Built in 1930
8,040 Square Feet Lot
$378,800 Zestimate®
$193/sqft
$-- HOA
What's special
Manageable backyardHuge front yardCharming on the outsideFamily roomCozy dining nookTwo generously sized bedroomsGame room
- 81 days
- 892
- 74
Zillow last checked:
Listing updated:
Listed by:
Linda Parks 214-418-0197,
Realty Concepts, Ltd. - Fresno
Source: TCMLS,MLS#: 241111
Facts & features
Interior
Bedrooms & bathrooms
- Bedrooms: 3
- Bathrooms: 1
- Full bathrooms: 1
Heating
- Central, Wall Furnace, Wood Stove
Cooling
- Ceiling Fan(s), Central Air
Appliances
- Included: Dishwasher, Dryer, Free-Standing Range, Gas Range, Range, Range Hood, Washer
- Laundry: In Garage, Inside
Features
- Ceiling Fan(s)
- Flooring: Carpet, Hardwood, Laminate, Wood
- Has fireplace: Yes
- Fireplace features: Wood Burning Stove
- Common walls with other units/homes: No Common Walls
Interior area
- Total structure area: 1,972
- Total interior livable area: 1,972 sqft
Property
Parking
- Total spaces: 1
- Parking features: Attached, Carport
- Garage spaces: 1
- Has carport: Yes
Features
- Stories: 1
- Exterior features: Awning(s)
- Has view: Yes
- View description: Neighborhood
Lot
- Size: 8,040 Square Feet
- Dimensions: 60 x 134
- Features: Back Yard, Rectangular Lot
Details
- Parcel number: 44407123
Construction
Type & style
- Home type: SingleFamily
- Property subtype: Single Family Residence, Residential
Materials
- Foundation: Concrete Perimeter, Raised
- Roof: Composition,Shingle
Condition
- Fixer
- New construction: No
- Year built: 1930
Utilities & green energy
- Sewer: Public Sewer
- Water: Public
- Utilities for property: Electricity Connected, Natural Gas Connected, Sewer Connected, Water Connected
Community & HOA
Community
- Security: Smoke Detector(s)
HOA
- Has HOA: No
Location
- Region: Fresno
Financial & listing details
- Price per square foot: $193/sqft
- Tax assessed value: $340,964
- Date on market: 8/1/2026
- Cumulative days on market: 176 days
- Electric utility on property: Yes
- Road surface type: Concrete
Estimated market value
$378,800
$360,000 - $398,000
$2,417/mo
Price history
| Date | Event | Price |
|---|---|---|
| 10/13/2026 | Price change | $380,000-4.8%$193/sqft |
Source: Fresno MLS #644169 Report a problem | ||
| 8/1/2026 | Listed for sale | $399,000$202/sqft |
Source: Fresno MLS #644169 Report a problem | ||
| 7/18/2026 | Listing removed | $399,000$202/sqft |
Source:  CRMLS #FR26046058 Report a problem CRMLS #FR26046058 Report a problem | ||
| 5/14/2026 | Price change | $399,000-3.9%$202/sqft |
Source:  TCMLS #241111 Report a problem TCMLS #241111 Report a problem | ||
| 2/20/2026 | Listed for sale | $415,000$210/sqft |
Source: Fresno MLS #644169 Report a problem | ||
Public tax history
| Year | Property taxes | Tax assessment |
|---|---|---|
| 2026 | -- | $340,964 +2% |
| 2025 | $4,343 +4% | $334,279 +2% |
| 2024 | $4,178 +2% | $327,726 +2% |
| 2023 | $4,098 +356.8% | $321,300 +370.3% |
| 2022 | $897 +2.8% | $68,316 +2% |
| 2021 | $873 +0.4% | $66,977 +1% |
| 2020 | $869 +3.9% | $66,291 +2% |
| 2019 | $836 +2.2% | $64,993 +2% |
| 2018 | $819 +1.7% | $63,719 +2% |
| 2017 | $805 +3.3% | $62,471 +2% |
| 2016 | $779 +1.5% | $61,247 +1.5% |
| 2015 | $767 +2.2% | $60,328 +2% |
| 2014 | $751 | $59,147 +0.5% |
| 2013 | -- | $58,880 +2% |
| 2012 | -- | $57,726 +2% |
| 2011 | -- | $56,595 +0.8% |
| 2010 | -- | $56,173 -0.2% |
| 2009 | -- | $56,307 +2% |
| 2008 | -- | $55,203 +2% |
| 2007 | -- | $54,121 +2% |
| 2006 | -- | $53,060 +2% |
| 2005 | -- | $52,020 +2% |
| 2004 | -- | $51,001 +1.9% |
| 2003 | -- | $50,068 +2% |
| 2002 | -- | $49,087 +2% |
| 2001 | $515 | $48,125 |
Find assessor info on the county website
Monthly payment
Est. payment
Payment breakdown
Explore the cost of this home by adjusting the details. Changes won't be saved.Climate risks
Neighborhood: Fresno High Roeding


Similar homes
- $379,0003 bd1 ba1.1k sqft1515 E Simpson Ave, Fresno, CA 93704For Sale
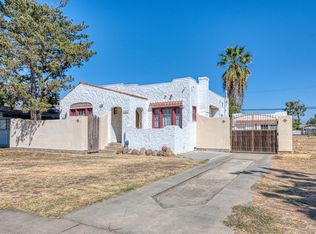 MLS ID #655278, Ala A. Alzamzami. Fresno MLS
 - $354,9003 bd1 ba1.4k sqft329 E Fedora Avenue, Fresno, CA 93704For Sale
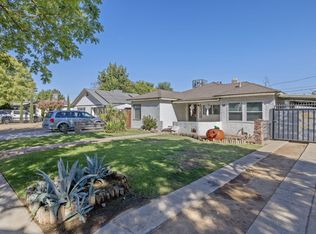 MLS ID #244139, Erika Robles, Keller Williams Realty A.V.. TCMLS
 - $375,0004 bd2 ba1.6k sqft934 W Terrace Ave, Fresno, CA 93705For Sale
 MLS ID #655609, Rudy Alderette. Fresno MLS
 - $435,0003 bd2 ba1.5k sqft16 E Andrews Ave, Fresno, CA 93704For Sale
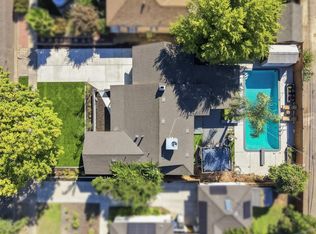 MLS ID #654952, Scott Comstock. Fresno MLS
