Completely refreshed and move-in ready, this beautifully updated home offers modern style with timeless charm. Step inside to discover new luxury vinyl plank flooring, fresh interior paint, updated lighting, and a bright, open layout designed for comfortable everyday living.The home features 3 spacious bedrooms with contemporary finishes, abundant natural light, and a neutral color palette that complements any dcor. Thoughtful updates throughout create a clean, turnkey feel, making it easy to move right in. Whether you're relaxing at home or entertaining guests, this inviting floor plan offers versatility and comfort.Conveniently located in central Fresno with easy access to schools, shopping, dining, parks, and major commuter routes, this home is an exceptional opportunity for first-time buyers, growing families, or investors alike. Don't miss your chance to own this stylishly updated property!
For sale
Price cut: $10K (9/12)
$330,000
1738 N Angus St, Fresno, CA 93703
3beds
1baths
1,266sqft
Residential, Single Family Residence
Built in 1939
8,999 Square Feet Lot
$330,600 Zestimate®
$261/sqft
$-- HOA
What's special
- 70 days
- 971
- 94
Zillow last checked:
Listing updated:
Listed by:
Jonathan Contrestano DRE #01920263 559-360-2931,
Real Broker
Source: Fresno MLS,MLS#: 653184Originating MLS: Fresno MLS
Facts & features
Interior
Bedrooms & bathrooms
- Bedrooms: 3
- Bathrooms: 1
Primary bedroom
- Area: 0
- Dimensions: 0 x 0
Bedroom 1
- Area: 0
- Dimensions: 0 x 0
Bedroom 2
- Area: 0
- Dimensions: 0 x 0
Bedroom 3
- Area: 0
- Dimensions: 0 x 0
Bedroom 4
- Area: 0
- Dimensions: 0 x 0
Bathroom
- Features: Tub/Shower
Dining room
- Area: 0
- Dimensions: 0 x 0
Family room
- Area: 0
- Dimensions: 0 x 0
Kitchen
- Features: Eat-in Kitchen
- Area: 0
- Dimensions: 0 x 0
Living room
- Area: 0
- Dimensions: 0 x 0
Basement
- Area: 0
Heating
- Has Heating (Unspecified Type)
Cooling
- Central Air
Appliances
- Included: F/S Range/Oven, Gas Appliances, Dishwasher
- Laundry: Inside
Features
- Flooring: Vinyl
- Number of fireplaces: 2
- Fireplace features: Masonry
Interior area
- Total structure area: 1,266
- Total interior livable area: 1,266 sqft
Property
Parking
- Total spaces: 2
- Parking features: Garage
- Garage spaces: 2
Features
- Levels: One
- Stories: 1
Lot
- Size: 8,999 Square Feet
- Dimensions: 75 x 120
- Features: Urban, Corner Lot, Cul-De-Sac
Details
- Parcel number: 44626119
- Zoning: RS5
Construction
Type & style
- Home type: SingleFamily
- Property subtype: Residential, Single Family Residence
Materials
- Stucco
- Foundation: Concrete
- Roof: Composition
Condition
- Year built: 1939
Utilities & green energy
- Electric: On
- Sewer: Public Sewer
- Water: Public
- Utilities for property: Public Utilities
Community & HOA
Location
- Region: Fresno
Financial & listing details
- Price per square foot: $261/sqft
- Tax assessed value: $73,013
- Date on market: 8/4/2026
- Cumulative days on market: 69 days
- Listing agreement: Exclusive Right To Sell
Estimated market value
$330,600
$314,000 - $347,000
$1,999/mo
Price history
| Date | Event | Price |
|---|---|---|
| 9/12/2026 | Price change | $330,000-2.9%$261/sqft |
Source: Fresno MLS #653184 Report a problem | ||
| 8/5/2026 | Listed for sale | $340,000+54.5%$269/sqft |
Source: Fresno MLS #653184 Report a problem | ||
| 6/2/2026 | Sold | $220,000+286%$174/sqft |
Source: Public Record Report a problem | ||
| 3/26/2012 | Sold | $57,000+0.7%$45/sqft |
Source: Public Record Report a problem | ||
| 2/25/2012 | Listed for sale | $56,600+24.5%$45/sqft |
Source: INFINITY REAL ESTATE Report a problem | ||
| 12/29/2011 | Sold | $45,450-74.3%$36/sqft |
Source: Public Record Report a problem | ||
| 1/13/2005 | Sold | $177,000$140/sqft |
Source: Public Record Report a problem | ||
Public tax history
| Year | Property taxes | Tax assessment |
|---|---|---|
| 2026 | -- | $73,013 +2% |
| 2025 | $951 +3.9% | $71,582 +2% |
| 2024 | $915 +1.9% | $70,179 +2% |
| 2023 | $898 +1.3% | $68,804 +2% |
| 2022 | $886 +2.8% | $67,456 +2% |
| 2021 | $862 +0.4% | $66,134 +1% |
| 2020 | $858 +3.9% | $65,457 +2% |
| 2019 | $826 +2.2% | $64,174 +2% |
| 2018 | $809 +1.7% | $62,917 +2% |
| 2017 | $795 +3.3% | $61,685 +2% |
| 2016 | $769 +1.5% | $60,476 +1.5% |
| 2015 | $758 +2.2% | $59,569 +2% |
| 2014 | $741 | $58,403 +0.5% |
| 2013 | -- | $58,140 +5.7% |
| 2012 | -- | $55,000 -42% |
| 2011 | -- | $94,900 -15% |
| 2010 | -- | $111,600 |
| 2009 | -- | $111,600 -29.6% |
| 2008 | -- | $158,500 -13.9% |
| 2007 | -- | $184,150 +2% |
| 2006 | -- | $180,540 +185.4% |
| 2005 | -- | $63,261 +2% |
| 2004 | -- | $62,021 +1.9% |
| 2003 | -- | $60,886 +2% |
| 2002 | -- | $59,693 +2% |
| 2001 | $639 | $58,523 |
Find assessor info on the county website
Monthly payment
Est. payment
Payment breakdown
Explore the cost of this home by adjusting the details. Changes won't be saved.Climate risks
Neighborhood: Mclane
Nearby schools
Schools provided by the listing agent
- Elementary: Birney
- Middle: Scandinavian
- High: McLane
Source: Fresno MLS. This data may not be complete. We recommend contacting the local school district to confirm school assignments for this home.
Similar homes
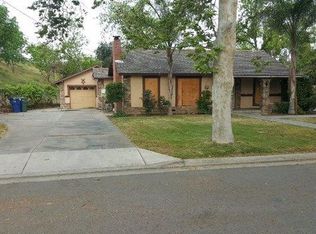
- $335,0003 bd2 ba1k sqft3525 N Del Mar Ave, Fresno, CA 93704For Sale
 MLS ID #655102, Viola Gabriel. Fresno MLS
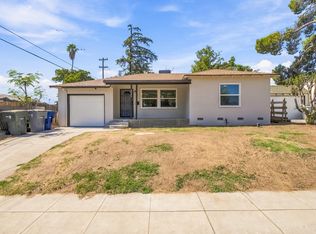
 - $315,0003 bd2 ba1.1k sqft2846 N Cedar Ave, Fresno, CA 93703For Sale
 MLS ID #649141, Marshal J. Strang. Fresno MLS
 - $298,2003 bd2 ba1.1k sqft2837 E Grant Avenue, Fresno, CA 93701For Sale
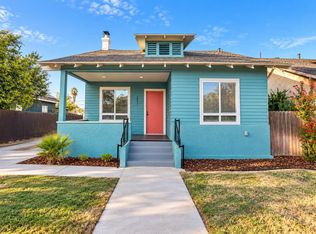 MLS ID #244515, Erika Robles, Keller Williams Realty A.V.. TCMLS
 - $329,9003 bd1 ba1.4k sqft1303 N Calaveras St, Fresno, CA 93728For Sale
 MLS ID #655034, Cheryl Capozzi. Fresno MLS
