Welcome to this FHA-eligible, move-in ready 1930s bungalow, beautifully renovated from top to bottom just two years ago! Blending timeless character with modern style, this open-concept home features durable RidgeCore laminate flooring throughout, a stunning remodeled kitchen with custom soft close cabinetry, granite countertops, LED lighting, and stainless steel appliances.Thoughtful designer touches, including a striking LED chandelier and contemporary fixtures, add a fresh, modern feel while preserving the home's classic charm. The spacious bedrooms offer stylish barn-style closet systems, and both bathrooms have been updated with new vanities, modern mirrors, and upgraded lighting.Enjoy energy savings and added peace of mind with a PPA solar system featuring two backup batteries, helping reduce utility costs while providing backup power when needed.Outside, you'll find a large backyard with ample space for RV parking with convenient gated access from the rear alley, plus privacy fencing for added seclusion. The detached garage offers excellent potential for a future ADU it currently has finished walls and new flooring, creating additional living space or rental income opportunities.Don't miss your chance to own this beautifully updated home with endless possibilities. Call your favorite REALTOR® today to schedule your private showing!
For sale
Price cut: $2.5K (8/12)
$362,500
750 Collins Ave, Fresno, CA 93706
3beds
2baths
1,444sqft
Residential, Single Family Residence
Built in 1934
7,501 Square Feet Lot
$362,100 Zestimate®
$251/sqft
$-- HOA
What's special
Contemporary fixturesModern mirrorsStylish barn-style closet systemsOpen-concept homeStriking led chandelierStainless steel appliancesStunning remodeled kitchen
- 104 days
- 220
- 30
Zillow last checked:
Listing updated:
Listed by:
Michele L. Shadle DRE #01703525 559-790-3453,
Realty Concepts, Ltd. - Clovis
Source: Fresno MLS,MLS#: 651255Originating MLS: Fresno MLS
Facts & features
Interior
Bedrooms & bathrooms
- Bedrooms: 3
- Bathrooms: 2
Primary bedroom
- Area: 0
- Dimensions: 0 x 0
Bedroom 1
- Area: 0
- Dimensions: 0 x 0
Bedroom 2
- Area: 0
- Dimensions: 0 x 0
Bedroom 3
- Area: 0
- Dimensions: 0 x 0
Bedroom 4
- Area: 0
- Dimensions: 0 x 0
Bathroom
- Features: Tub/Shower
Dining room
- Features: Formal
- Area: 0
- Dimensions: 0 x 0
Family room
- Area: 0
- Dimensions: 0 x 0
Kitchen
- Features: Breakfast Bar
- Area: 0
- Dimensions: 0 x 0
Living room
- Area: 0
- Dimensions: 0 x 0
Basement
- Area: 0
Heating
- Has Heating (Unspecified Type)
Cooling
- Central Air
Appliances
- Included: F/S Range/Oven, Dishwasher
- Laundry: Inside
Features
- Flooring: Laminate
- Windows: Double Pane Windows
- Basement: Unfinished
- Has fireplace: No
Interior area
- Total structure area: 1,444
- Total interior livable area: 1,444 sqft
Property
Parking
- Total spaces: 2
- Parking features: Potential RV Parking
- Garage spaces: 2
Features
- Levels: One
- Stories: 1
- Patio & porch: Covered
Lot
- Size: 7,501 Square Feet
- Dimensions: 50 x 150
- Features: Urban
Details
- Additional structures: Shed(s)
- Parcel number: 46721314
- Zoning: RS5
Construction
Type & style
- Home type: SingleFamily
- Architectural style: Bungalow
- Property subtype: Residential, Single Family Residence
Materials
- Stucco
- Foundation: Wood Subfloor
- Roof: Composition
Condition
- Year built: 1934
Utilities & green energy
- Electric: On
- Sewer: Public Sewer
- Water: Public
- Utilities for property: Public Utilities
Green energy
- Energy generation: Solar
Community & HOA
Location
- Region: Fresno
Financial & listing details
- Price per square foot: $251/sqft
- Tax assessed value: $338,130
- Date on market: 7/1/2026
- Cumulative days on market: 104 days
- Listing agreement: Exclusive Right To Sell
- Listing terms: Government,Conventional,Cash
Estimated market value
$362,100
$344,000 - $380,000
$2,066/mo
Price history
| Date | Event | Price |
|---|---|---|
| 8/12/2026 | Price change | $362,500-0.7%$251/sqft |
Source: Fresno MLS #651255 Report a problem | ||
| 7/23/2026 | Price change | $365,000-1.1%$253/sqft |
Source: Fresno MLS #651255 Report a problem | ||
| 7/8/2026 | Price change | $369,000-1.6%$256/sqft |
Source: Fresno MLS #651255 Report a problem | ||
| 7/1/2026 | Listed for sale | $375,000+15.4%$260/sqft |
Source: Fresno MLS #651255 Report a problem | ||
| 1/12/2024 | Sold | $325,000$225/sqft |
Source: Fresno MLS #604998 Report a problem | ||
| 12/18/2023 | Pending sale | $325,000$225/sqft |
Source: Fresno MLS #604998 Report a problem | ||
| 11/20/2023 | Listed for sale | $325,000+116.7%$225/sqft |
Source: Fresno MLS #604998 Report a problem | ||
| 3/13/2023 | Sold | $150,000+233.3%$104/sqft |
Source: Public Record Report a problem | ||
| 3/22/2011 | Sold | $45,000-18.2%$31/sqft |
Source: Public Record Report a problem | ||
| 2/11/2011 | Price change | $55,000-15.4%$38/sqft |
Source: Century 21 Adanalian & Vasquez #366323 Report a problem | ||
| 2/2/2011 | Price change | $65,000-7.1%$45/sqft |
Source: Century 21 Adanalian & Vasquez #366323 Report a problem | ||
| 1/9/2011 | Listed for sale | $70,000-53.3%$48/sqft |
Source: Century 21 Adanalian & Vasquez #366323 Report a problem | ||
| 8/24/2004 | Sold | $150,000$104/sqft |
Source: Public Record Report a problem | ||
Public tax history
| Year | Property taxes | Tax assessment |
|---|---|---|
| 2026 | -- | $338,130 +2% |
| 2025 | $4,307 +83.1% | $331,500 +80.6% |
| 2024 | $2,352 +223% | $183,600 +231.4% |
| 2023 | $728 +1.3% | $55,406 +2% |
| 2022 | $719 +2.8% | $54,320 +2% |
| 2021 | $699 +0.4% | $53,255 +1% |
| 2020 | $696 +3.9% | $52,709 +2% |
| 2019 | $670 +2.2% | $51,676 +2% |
| 2018 | $656 +1.7% | $50,664 +2% |
| 2017 | $645 +3.3% | $49,671 +2% |
| 2016 | $624 +1.5% | $48,698 +1.5% |
| 2015 | $615 +2.3% | $47,968 +2% |
| 2014 | $601 | $47,029 +0.5% |
| 2013 | -- | $46,818 +4% |
| 2012 | -- | $45,000 -24.4% |
| 2011 | -- | $59,500 -15% |
| 2010 | -- | $70,000 -29.3% |
| 2009 | -- | $99,000 -29.6% |
| 2008 | -- | $140,700 -9.5% |
| 2007 | -- | $155,539 +2% |
| 2006 | -- | $152,490 +2% |
| 2005 | -- | $149,500 +247.2% |
| 2004 | -- | $43,060 +1.9% |
| 2003 | -- | $42,272 +2% |
| 2002 | -- | $41,444 +2% |
| 2001 | $509 | $40,633 |
Find assessor info on the county website
Monthly payment
Est. payment
Payment breakdown
Explore the cost of this home by adjusting the details. Changes won't be saved.Climate risks
Neighborhood: Edison
Nearby schools
Schools provided by the listing agent
- Elementary: Lincoln
- Middle: Bud Gaston
- High: Edison
Source: Fresno MLS. This data may not be complete. We recommend contacting the local school district to confirm school assignments for this home.

Similar homes
- $350,0003 bd2 ba1.2k sqft1320 P St, Fresno, CA 93721For Sale
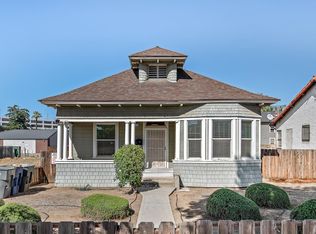 MLS ID #648336, Layla Granata. Fresno MLS
 - $335,0003 bd2 ba1k sqft3525 N Del Mar Ave, Fresno, CA 93704For Sale
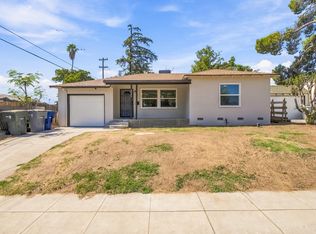 MLS ID #655102, Viola Gabriel. Fresno MLS
 - $298,2003 bd2 ba1.1k sqft2837 E Grant Avenue, Fresno, CA 93701For Sale
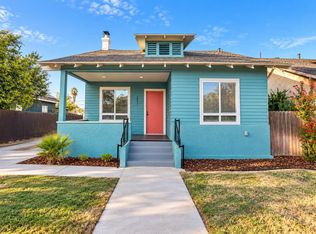 MLS ID #244515, Erika Robles, Keller Williams Realty A.V.. TCMLS
 - $330,0003 bd1 ba1.2k sqft1738 N Angus St, Fresno, CA 93703For Sale
 MLS ID #653184, Jonathan Contrestano. Fresno MLS
