Welcome to this beautifully remodeled 3-bedroom, 2-bath home, where modern updates meet everyday convenience. Every detail has been thoughtfully renovated, creating a move-in ready home with stylish finishes and a bright, inviting layout. The spacious living areas flow seamlessly into the updated kitchen, making it perfect for both entertaining and daily living. The primary suite offers a private retreat with a beautifully updated bathroom, while the additional bedrooms provide flexibility for family, guests, or a home office. Ideally located just minutes from River Park, you'll enjoy easy access to shopping, dining, entertainment, and some of Fresno's best restaurants, along with quick freeway access for an easy commute. This is a rare opportunity to own a fully remodeled home in a convenient location that truly has it all.
For sale
Price cut: $10K (8/14)
$349,000
330 W Beechwood Ave, Pinedale, CA 93650
3beds
2baths
1,435sqft
:
Get pre-qualified$2,289/mo
Residential, Single Family Residence
Built in 1930
6,250 Square Feet Lot
$347,600 Zestimate®
$243/sqft
$-- HOA
What's special
Move-in ready homeModern updatesStylish finishesAdditional bedrooms provide flexibilityBeautifully updated bathroomBright inviting layoutUpdated kitchen
- 44 days |
- 856 |
- 72 |
Likely to sell faster than
Zillow last checked:
Listing updated:
Listed by:
Avrie M. Haumea DRE #02155236 559-420-6116,
Real Broker
Source: Fresno MLS,MLS#: 651301Originating MLS: Fresno MLS
Facts & features
Interior
Bedrooms & bathrooms
- Bedrooms: 3
- Bathrooms: 2
Primary bedroom
- Area: 0
- Dimensions: 0 x 0
Bedroom 1
- Area: 0
- Dimensions: 0 x 0
Bedroom 2
- Area: 0
- Dimensions: 0 x 0
Bedroom 3
- Area: 0
- Dimensions: 0 x 0
Bedroom 4
- Area: 0
- Dimensions: 0 x 0
Dining room
- Area: 0
- Dimensions: 0 x 0
Family room
- Area: 0
- Dimensions: 0 x 0
Kitchen
- Area: 0
- Dimensions: 0 x 0
Living room
- Area: 0
- Dimensions: 0 x 0
Basement
- Area: 0
Heating
- Has Heating (Unspecified Type)
Cooling
- Central Air
Appliances
- Laundry: Inside
Features
- Number of fireplaces: 1
Interior area
- Total structure area: 1,435
- Total interior livable area: 1,435 sqft
Property
Parking
- Total spaces: 1
- Parking features: Garage
- Garage spaces: 1
Features
- Levels: One
- Stories: 1
Lot
- Size: 6,250 Square Feet
- Dimensions: 50 x 125
- Features: Urban
Details
- Parcel number: 30314321
- Zoning: RS5
Construction
Type & style
- Home type: SingleFamily
- Property subtype: Residential, Single Family Residence
Materials
- Stucco, Wood Siding
- Foundation: Concrete
- Roof: Composition
Condition
- Year built: 1930
Utilities & green energy
- Electric: On
- Sewer: Public Sewer
- Water: Public
- Utilities for property: Public Utilities
Community & HOA
Location
- Region: Pinedale
Financial & listing details
- Price per square foot: $243/sqft
- Tax assessed value: $55,942
- Date on market: 7/1/2026
- Cumulative days on market: 44 days
- Listing agreement: Exclusive Right To Sell
Estimated market value
$347,600
$330,000 - $365,000
$2,314/mo
Price history
| Date | Event | Price |
|---|---|---|
| 8/14/2026 | Price change | $349,000-2.8%$243/sqft |
Source: Fresno MLS #651301 Report a problem | ||
| 7/1/2026 | Listed for sale | $359,000+63.9%$250/sqft |
Source: Fresno MLS #651301 Report a problem | ||
| 2/11/2026 | Sold | $219,000$153/sqft |
Source: Public Record Report a problem | ||
| 4/29/2017 | Listing removed | $975$1/sqft |
Source: Realty Property Management Report a problem | ||
| 4/1/2017 | Price change | $975-2.5%$1/sqft |
Source: Realty Property Management Report a problem | ||
| 3/17/2017 | Listed for rent | $1,000$1/sqft |
Source: Realty Property Management Report a problem | ||
Public tax history
| Year | Property taxes | Tax assessment |
|---|---|---|
| 2026 | -- | $55,942 +2% |
| 2025 | $683 +1.9% | $54,846 +2% |
| 2024 | $670 +1.9% | $53,772 +2% |
| 2023 | $658 +1.3% | $52,719 +2% |
| 2022 | $649 +2.8% | $51,686 +2% |
| 2021 | $632 +0.4% | $50,673 +1% |
| 2020 | $629 +1.9% | $50,155 +2% |
| 2019 | $617 +2.2% | $49,173 +2% |
| 2018 | $604 +1.7% | $48,210 +2% |
| 2017 | $594 +3.4% | $47,265 +2% |
| 2016 | $575 +1.5% | $46,339 +1.5% |
| 2015 | $566 +1.8% | $45,644 +2% |
| 2014 | $556 | $44,751 +0.5% |
| 2013 | -- | $44,550 +2% |
| 2012 | -- | $43,677 +2% |
| 2011 | -- | $42,821 +0.8% |
| 2010 | -- | $42,502 -0.2% |
| 2009 | -- | $42,604 +2% |
| 2008 | -- | $41,769 +2% |
| 2007 | -- | $40,950 +2% |
| 2006 | -- | $40,148 +2% |
| 2005 | -- | $39,362 +2% |
| 2004 | -- | $38,591 +1.9% |
| 2003 | -- | $37,884 +2% |
| 2002 | -- | $37,142 +2% |
| 2001 | $469 | $36,414 |
Find assessor info on the county website
Monthly payment
Est. payment
Payment breakdown
Explore the cost of this home by adjusting the details. Changes won't be saved.Climate risks
Neighborhood: Bullard
Nearby schools
GreatSchools rating
- 7/10Nelson Elementary SchoolGrades: K-6Distance: 1.1 mi
- 8/10Kastner Intermediate SchoolGrades: 7-8Distance: 1.5 mi
- 9/10Clovis West High SchoolGrades: 9-12Distance: 2.5 mi
Schools provided by the listing agent
- Elementary: Nelson
- Middle: Kastner
- High: Clovis West
Source: Fresno MLS. This data may not be complete. We recommend contacting the local school district to confirm school assignments for this home.
- $374,6003 bd2 ba1.4k sqft336 W Beechwood Ave, Pinedale, CA 93650Off Market
- $397,2003 bd2 ba1.7k sqft318 W Beechwood Ave, Pinedale, CA 93650Off Market
- $277,1003 bd1 ba860 sqft342 W Beechwood Ave, Pinedale, CA 93650Off Market

- $339,9003 bd2 ba1.2k sqft306 W Beechwood Ave, Pinedale, CA 93650Sold
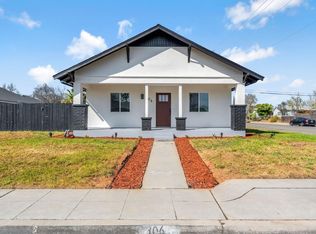
- $201,6001 bd1 ba616 sqft337 W Fir Ave, Pinedale, CA 93650Off Market
- $97,4186,250 sqft350 W Beechwood Ave, Pinedale, CA 93650Off Market
- $318,6003 bd1 ba1.1k sqft325 W Fir Ave, Pinedale, CA 93650Off Market
- $422,4002 bd1 ba2k sqft339 W Fir Ave, Pinedale, CA 93650Off Market
A local agent can set up tours, give advice and negotiate with sellers.
A local lender can help you make sure your offer is ready when you are.
Similar homes
- $330,0003 bd2 ba1.2k sqft1337 E Holland Ave, Fresno, CA 93704For Sale
 MLS ID #653491, Laura Mather-Mollica. Fresno MLS
 - $362,0003 bd2 ba1k sqft65 E Calimyrna Ave, Fresno, CA 93710For Sale
 MLS ID #652855, Rhonda Sgro. Fresno MLS
 - $340,0003 bd1 ba1.2k sqft1738 N Angus St, Fresno, CA 93703For Sale
 MLS ID #653184, Jonathan Contrestano. Fresno MLS
 - $329,0003 bd2 ba1.2k sqft3864 N Manor Ave, Fresno, CA 93705For Sale
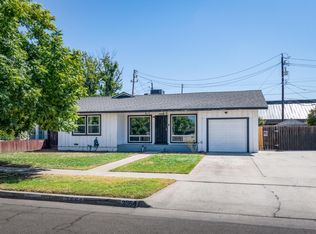 MLS ID #653268, Karen Avenell. Fresno MLS
 - $349,0003 bd1 ba1.3k sqft1470 N College Ave, Fresno, CA 93728For SaleMLS ID #650696, Ashley Hyatt. Fresno MLS
- $369,0003 bd2 ba1.4k sqft4824 E Santa Ana Ave, Fresno, CA 93726For SaleMLS ID #653348, Caprice Parry. Fresno MLS
- $370,0003 bd2 ba1.4k sqft5687 E Ashlan Avenue, Fresno, CA 93727For SaleMLS ID #243318, Dominique Lupercio-Villalobos, Reside Real Estate. TCMLS
- $349,9003 bd2 ba1.7k sqft215 E Clinton Ave, Fresno, CA 93704For SaleMLS ID #644256, Fatima Mosby. Fresno MLS
- $349,9994 bd3 ba1.1k sqft1235 N Safford Ave, Fresno, CA 93728For SaleMLS ID #648437, Khary J. Livingston. Fresno MLS
- $315,0003 bd2 ba1.4k sqft5455 N Marty Ave APT 110, Fresno, CA 93711For SaleMLS ID #652463, Joshua D. Bugay. Fresno MLS
- $334,5003 bd1 ba1.1k sqft2302 E Fedora Ave, Fresno, CA 93726For SaleMLS ID #651923, Jason Farris. Fresno MLS
- $425,9003 bd2 ba1.5k sqft1433 E Richert Ave, Fresno, CA 93704For SaleMLS ID #651290, Agustina Lankford. Fresno MLS
- $320,0003 bd1 ba1.2k sqft1337 E Princeton Ave, Fresno, CA 93704For SaleMLS ID #650244, Michelle Romero-Quarles. Fresno MLS
- $369,0002 bd2 ba1.1k sqft3693 W Persimmon Ln, Fresno, CA 93711For SaleMLS ID #652760, Erica Dalila Herrera. Fresno MLS
- $359,9003 bd2 ba1.5k sqft5215 W Fremont Ave, Fresno, CA 93722For SaleMLS ID #647923, Gracelyn Martinez. Fresno MLS
- $419,0003 bd2 ba1.5k sqft521 E Escalon Ave, Fresno, CA 93710For SaleMLS ID #649641, Rebecca A. Pope. Fresno MLS
- $399,9004 bd2 ba1.5k sqft2938 E Willis Avenue, Fresno, CA 93726For SaleMLS ID #242522, Alex Salazar, Re/Max Gold. TCMLS
- $485,0003 bd2 ba1.5k sqft1285 W Stuart Ave, Fresno, CA 93711For SaleMLS ID #652657, Jesus Gonzales. Fresno MLS
- $384,0003 bd2 ba2k sqft4416 E Curran Dr, Fresno, CA 93703For SaleMLS ID #652172, Khary J. Livingston. Fresno MLS
- $420,0004 bd2 ba1.6k sqft4627 N Maple Ave, Fresno, CA 93726For SaleMLS ID #651852, Kelly M. Torres Bejar. Fresno MLS
Local buyer's agents are ready to help
